EarleKenney

BEDS3
BATHS1 full
SQUARE FEET1,120
MLS#1674270
STATUSActive
PROPERTY TYPEResidential - Single Family
Property Description
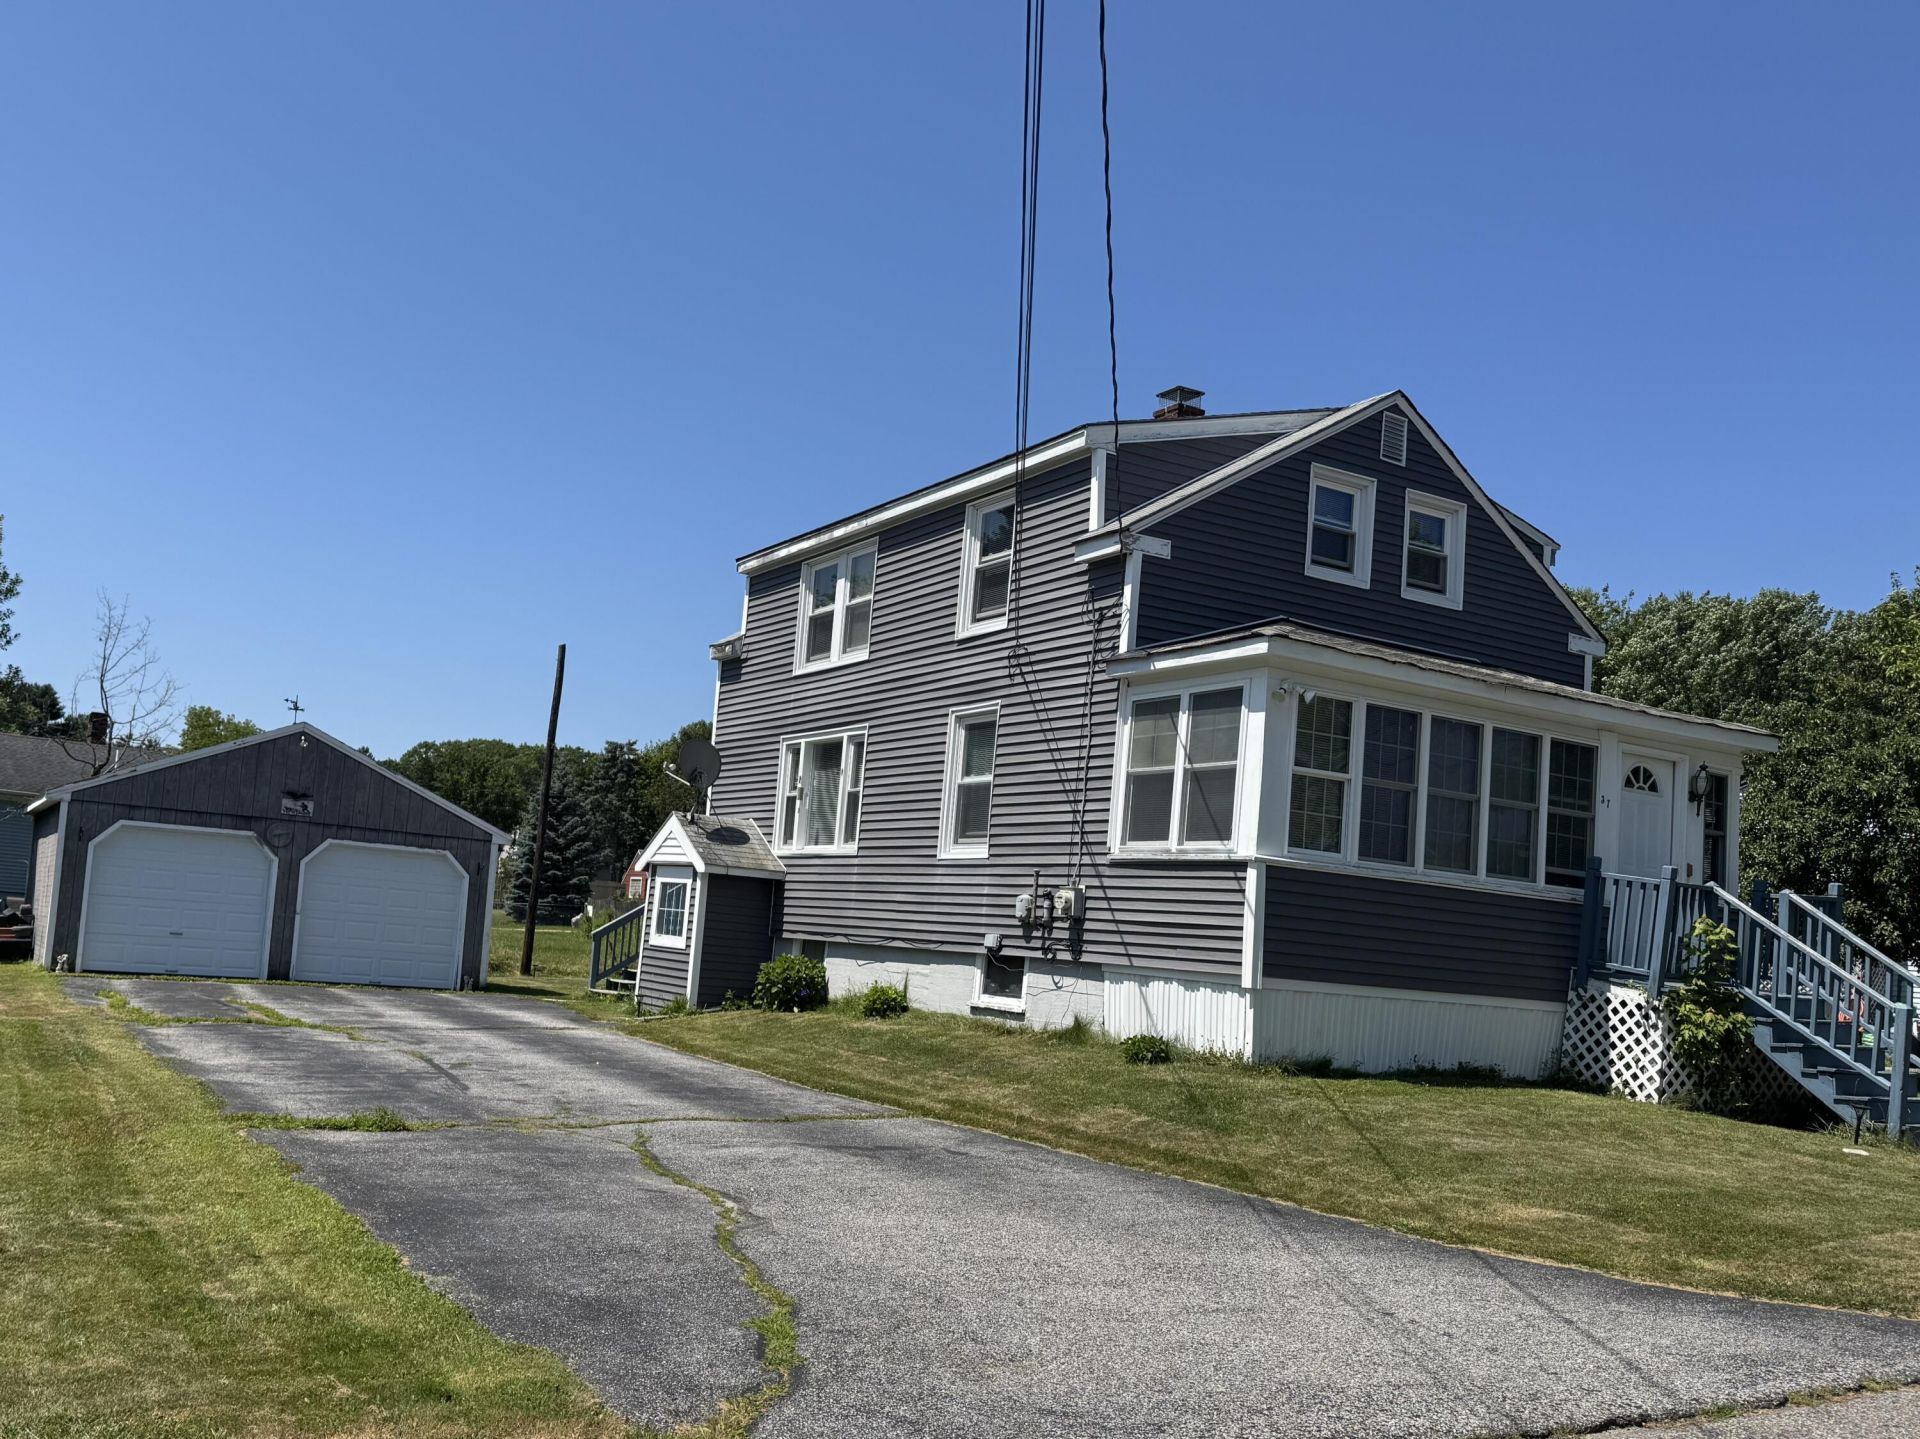
Welcome to this 3-bedroom, 1-bath single-family in Portland's desirable North Deering neighborhood. Offered for the first time in over 50 years, this home offers 1,120 sq ft , hardwood floors, both a front and back 3 season porch and a layout that is both comfortable and functional for everyday living. Outside, is a large yard--ideal for relaxing, play, or gardening--plus the convenience of a 2-car garage for parking and storage. Tucked on a dead-end road, this home offers a low-traffic setting while staying close to what you need. You will enjoy this walkable neighborhood with shopping nearby and easy access to local trails. While the property is in need of a few repairs and updates, the previous owners lived there comfortably and happily for years. This is a great opportunity for buyers looking to personalize and update at their own pace. Don't miss this great opportunity to own this sweet home in a sought-after Portland location.
Property Features
Property Type: Residential - Single Family
Basement: Doghouse, Interior Entry, Walk-Out Access, Full, Sump Pump, Unfinished
Basement: Yes
Garage: 2
Heating: Oil, Steam, Radiator
Home Style: New Englander
Lot Size: 0.20 Acres
Roof Type: Shingle
Taxes: $5,247
Year Built: 1920
Feature Descriptions
Appliances: Dryer, Gas Range, Refrigerator, Washer
Electric: Circuit Breakers
Exterior: Wood Frame, Vinyl Siding
Flooring: Carpet, Wood, Linoleum
Lot: Near Shopping, Neighborhood, Level, Open Lot, Landscaped
Parking: Paved,5 - 10 Spaces, Detached
Sewer: Public Sewer
SQ FT Above Grade: 1120
SQ FT Below Grade: 0
Total Rooms: 8
Water: Public
Listed By / Shown By
Listed By
Agency Name: Allied Real Estate
Agency Phone: 207-892-2214
Shown By
Agent Name: Earle Kenney
Agent Phone: (207) 242-7636
Agency Title: Sprague and Curtis Real Estate

Estimate Your Payment
Estimated Payment
$ 1,620.10 per month $1,045.79 Principal & Interest $437.25 Property Tax $137.05 Homeowner's InsuranceChange Payment Information

Listing data is derived in whole or in part from the Maine IDX & is for consumers' personal, noncommercial use only. Dimensions are approximate and not guaranteed. All data should be independently verified.© 2026 Maine Real Estate Information System, Inc. All Rights Reserved.
Privacy Policy / DMCA Notice / ADA Accessibility


This site is hosted, designed and copyright
© 1994 - 2026 by
Delta Media Group, Inc. -- Patent Pending --
37 Daggett Street | MLS# 1674270
This single family home located at 37 Daggett Street , Portland, ME 04103 is currently listed for sale with an asking price of $469,900. This property was built in 1920 and has 3 bedrooms and 1 full baths with 1120 sq. ft. Search Portland real estate on ekenney.spragueandcurtis.com today.