EarleKenney

BEDS3
BATHS1 full
SQUARE FEET1,170
MLS#1670605
STATUSPending
PROPERTY TYPEResidential - Single Family
Property Description
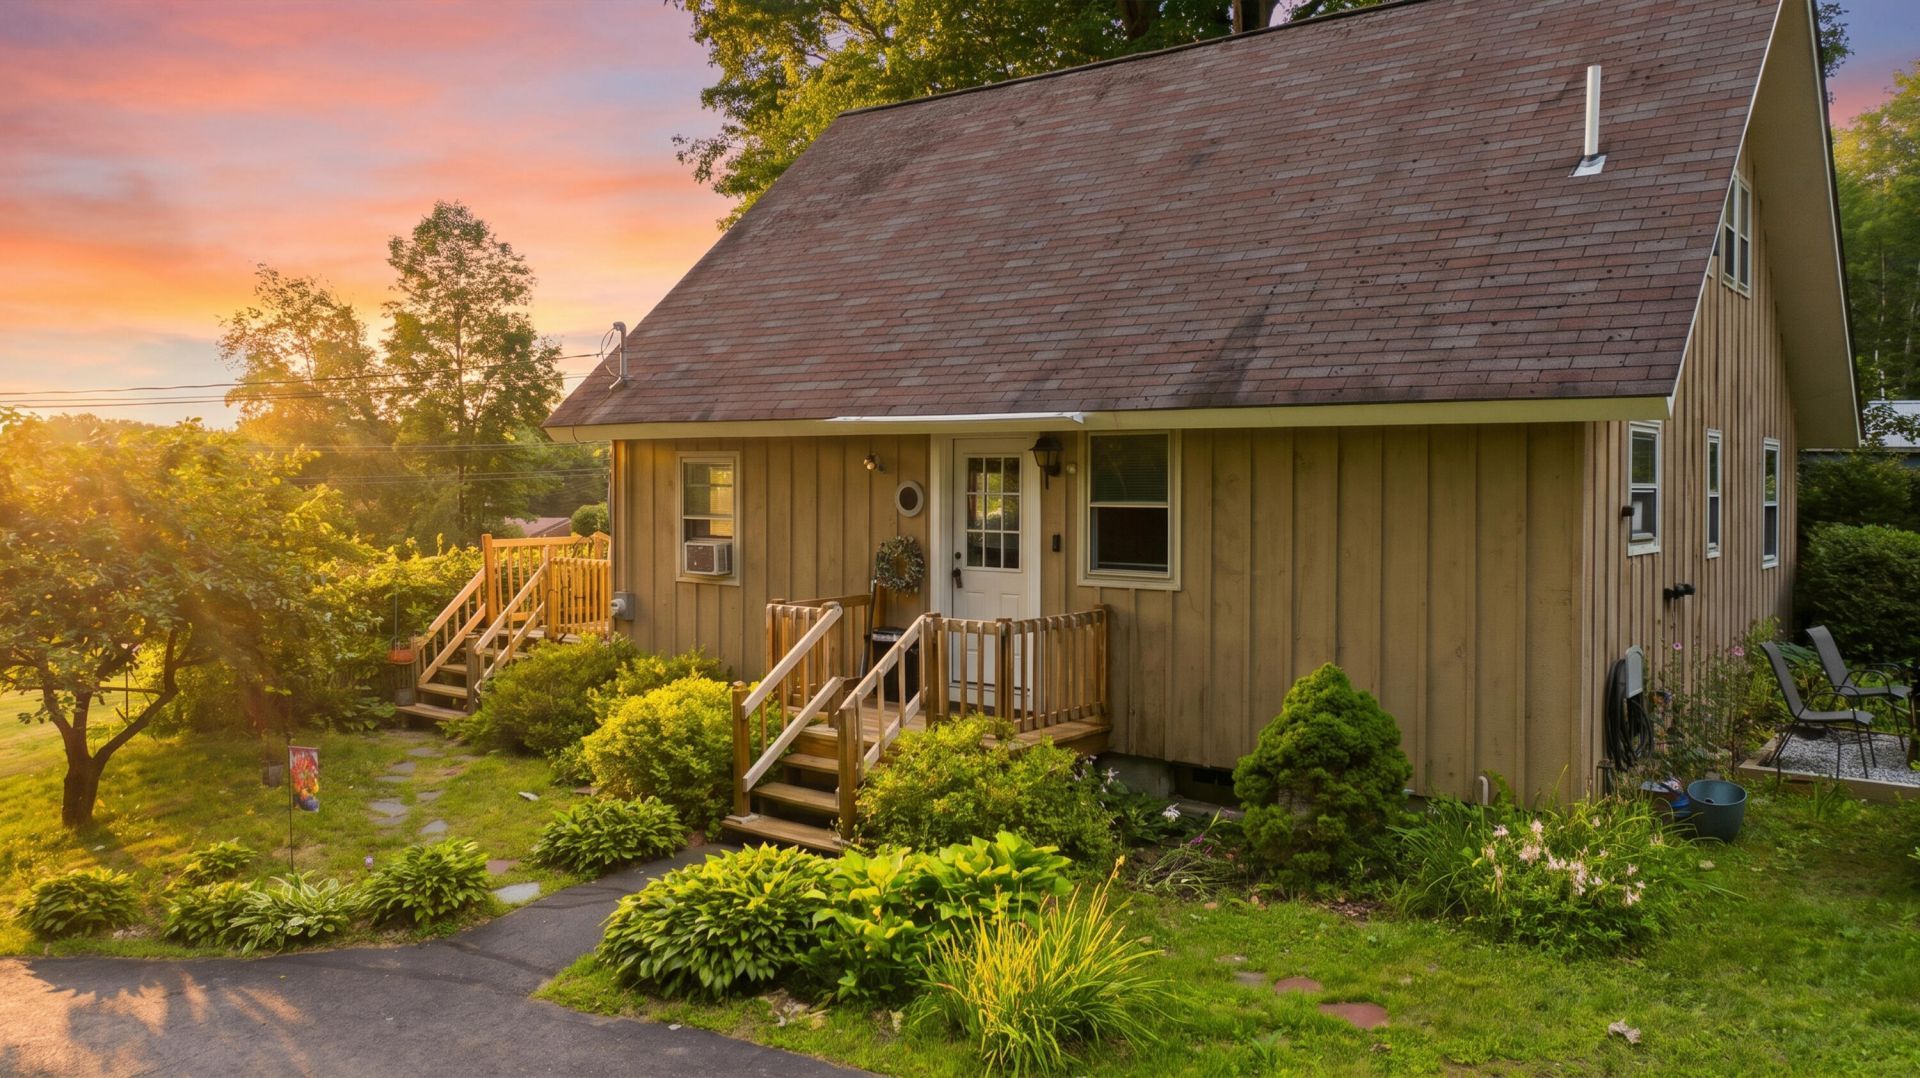
Charming 3-bedroom, 1-bath chalet nestled on a private 0.75-acre lot in Oxford, Maine. This home has beautiful mountain views from the front deck. This well-maintained home combines comfort, affordability, and updates, making it move-in ready. Recent improvements include granite kitchen countertops, updated cabinetry, a 2-year-old pellet stove, new flooring, and fresh interior paint.The home also features a basement, a detached 2-car garage with generous storage space above, and plenty of outdoor space to relax and enjoy the peaceful setting. Lovingly cared for by the same family for over 35 years, this property is ready for its next owners to make lasting memories.Conveniently located just minutes from the Oxford Hills area, this home offers easy access to year-round recreation, including skiing at Sunday River and Pleasant Mountain, boating and fishing on nearby Thompson Lake, Pennesseewassee Lake, and Norway Lake, plus hiking, ATV, and snowmobile trails. Whether you're looking for a year-round residence, vacation getaway, or investment opportunity, this property is perfectly situated to enjoy all that western Maine has to offer.
Property Features
Property Type: Residential - Single Family
Basement: Interior Entry, Full, Unfinished
Basement: Yes
Garage: 2
Heating: Oil, Pellets, Forced Air, Pellet Stove
Home Style: Chalet
Lot Size: 0.75 Acres
Roof Type: Metal, Shingle
Taxes: $2,500
Year Built: 1973
Feature Descriptions
Amenities: 1st Floor Bedroom, Bathtub, Washer Hookup, Shower, Storage
Appliances: Dryer, Electric Range, Refrigerator, Washer
Electric: Circuit Breakers
Equipment: Cable, Internet Access Available
Exterior: Wood Frame, Wood Siding
Flooring: Laminate, Wood
Foundation: Poured Concrete
Lot: Near Town, Rural, Level, Landscaped
Parking: Paved,5 - 10 Spaces, Garage Door Opener, Detached, Storage
Road Surface: Paved
Sewer: Private Sewer
Special View Info: Fields, Mountain(s), Scenic, Trees/Woods
SQ FT Above Grade: 1170
SQ FT Below Grade: 0
Total Rooms: 5
Water: Well
Listed By / Shown By
Listed By
Agency Name: The Maine Real Estate Experience
Agency Phone: 207-345-2207
Shown By
Agent Name: Earle Kenney
Agent Phone: (207) 242-7636
Agency Title: Sprague and Curtis Real Estate

Estimate Your Payment
Estimated Payment
$ 1,013.60 per month $711.96 Principal & Interest $208.33 Property Tax $93.30 Homeowner's InsuranceChange Payment Information

Listing data is derived in whole or in part from the Maine IDX & is for consumers' personal, noncommercial use only. Dimensions are approximate and not guaranteed. All data should be independently verified.© 2026 Maine Real Estate Information System, Inc. All Rights Reserved.
Privacy Policy / DMCA Notice / ADA Accessibility


This site is hosted, designed and copyright
© 1994 - 2026 by
Delta Media Group, Inc. -- Patent Pending --
370 Allen Hill Road | MLS# 1670605
This single family home located at 370 Allen Hill Road, Oxford, ME 04270 is currently listed for sale with an asking price of $319,900. This property was built in 1973 and has 3 bedrooms and 1 full baths with 1170 sq. ft. Search Oxford real estate on ekenney.spragueandcurtis.com today.