EarleKenney

BEDS3
BATHS2 full 1 partial
SQUARE FEET2,327
MLS#1661742
STATUSPending
PROPERTY TYPEResidential - Single Family
SCHOOLRSU 51-MSAD 51
Property Description
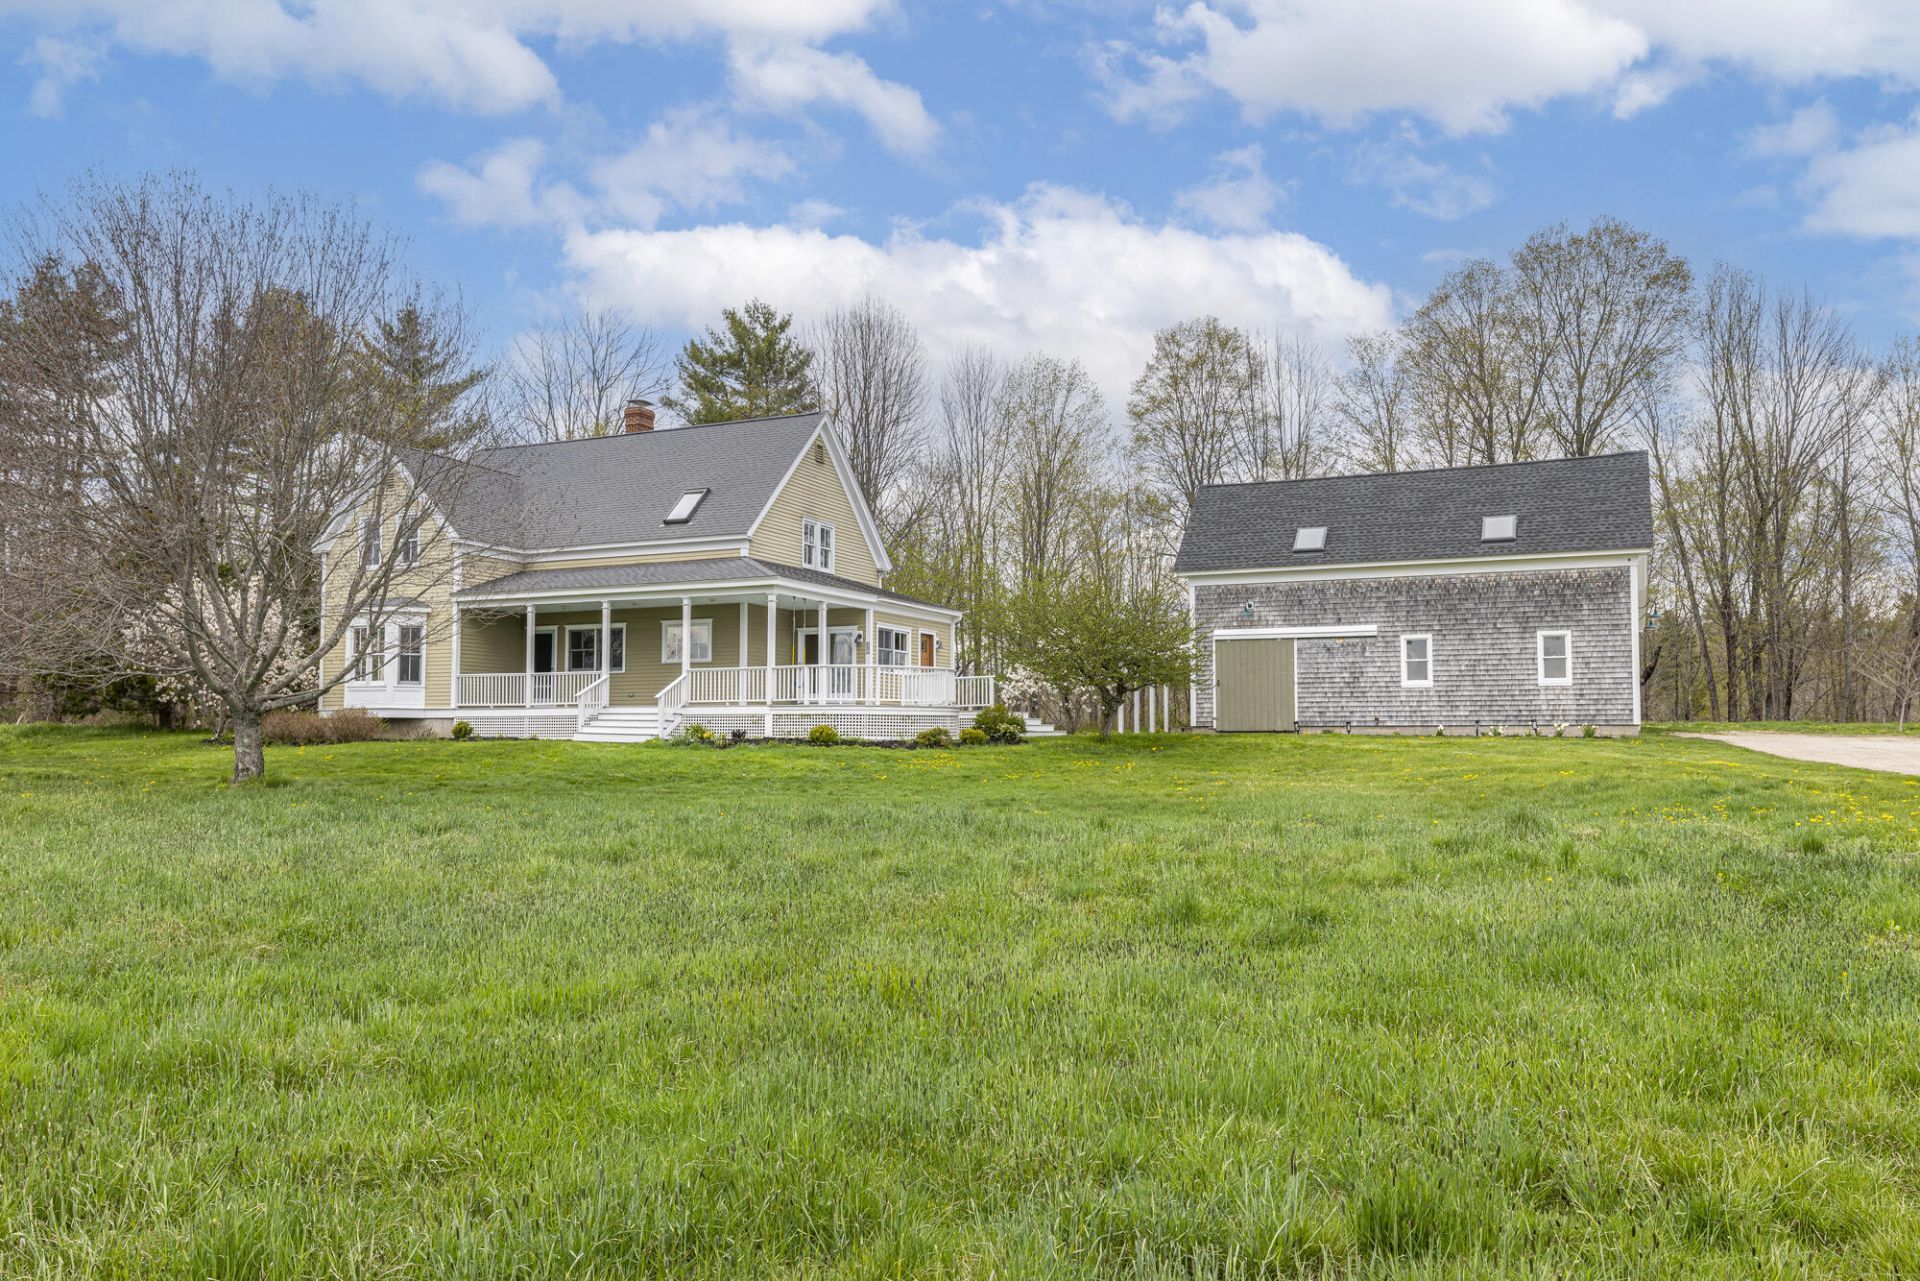
Nestled in desirable Cumberland, this idyllic property offers the perfect blend of natural beauty, privacy, and tranquility on five sun-drenched acres of open fields and peaceful surroundings. Filled with abundant natural light, the home features inviting open living spaces, three bedrooms, and one and a half bathrooms, with additional living space and full bathroom in the barn/garage. The main floor mudroom, pantry and laundry are all designed for comfortable everyday living.Thoughtfully updated, the home includes a newly built three-season room, hardwood floors, and a finished playroom/media room in the basement -ideal for entertaining, relaxing, or working from home. The wrap-around front porch captures sweeping views over the fields, creating the perfect place to enjoy quiet mornings and evening sunsets.A standout feature of the property is the detached barn/garage with beautifully finished space above, complete with a full bathroom - offering endless possibilities for guests, a studio, home office, or recreation space.Surrounded by nature with direct access to miles of trails, this exceptional property delivers the serenity of country living while remaining conveniently close to local amenities.
Property Features
Property Type: Residential - Single Family
Basement: Bulkhead, Interior Entry, Finished, Full
Basement: Yes
Garage: 3
Heating: Oil, Wood, Baseboard, Hot Water, Zoned, Wood Stove
Home Style: Farmhouse, New Englander, Other
Lot Size: 5.00 Acres
Roof Type: Composition, Pitched, Shingle
Taxes: $11,349
Year Built: 1988
Feature Descriptions
Amenities: Attic, Bathtub, Laundry - 1st Floor, Other, Pantry, Shower, Storage, Walk-in Closets, Primary Bedroom w/Bath
Appliances: Dishwasher, Dryer, Gas Range, Refrigerator, Washer, ENERGY STAR Qualified Appliances
Electric: Circuit Breakers
Equipment: Air Radon Mitigation System, Cable, Internet Access Available, Satellite Dish
Exterior: Wood Frame, Clapboard, Fiber Cement, Shingle Siding, W
Flooring: Carpet, Tile, Wood
Foundation: Poured Concrete
Lot: Near Country Club, Near Golf Course, Near Turnpike/Interstate, Neighborhood, Subdivided, Cul-De-Sac, Open Lot, Pasture, Landscaped, Wooded
Parking: Gravel,5 - 10 Spaces, On Site
Road Surface: Paved
Sewer: Private Sewer, Septic Design Available
Special View Info: Fields, Trees/Woods
SQ FT Above Grade: 2327
SQ FT Below Grade: 0
Total Rooms: 9
Water: Private, Well
Wooded: Yes
Local Schools
School District: RSU 51-MSAD 51
Listed By / Shown By
Listed By
Agency Name: Town & Shore Real Estate
Agency Phone: 207-773-0262
Shown By
Agent Name: Earle Kenney
Agent Phone: (207) 242-7636
Agency Title: Sprague and Curtis Real Estate

Estimate Your Payment
Estimated Payment
$ 3,425.22 per month $2,192.18 Principal & Interest $945.75 Property Tax $287.29 Homeowner's InsuranceChange Payment Information

Listing data is derived in whole or in part from the Maine IDX & is for consumers' personal, noncommercial use only. Dimensions are approximate and not guaranteed. All data should be independently verified.© 2026 Maine Real Estate Information System, Inc. All Rights Reserved.
Privacy Policy / DMCA Notice / ADA Accessibility


This site is hosted, designed and copyright
© 1994 - 2026 by
Delta Media Group, Inc. -- Patent Pending --
38 Field Road | MLS# 1661742
This single family home located at 38 Field Road, Cumberland, ME 04021 is currently listed for sale with an asking price of $985,000. This property was built in 1988 and has 3 bedrooms and 2 full and 1 partial baths with 2327 sq. ft. Field Road is located within the RSU 51-MSAD 51 school district. Search Cumberland real estate on ekenney.spragueandcurtis.com today.