EarleKenney

BEDS2
BATHS1 full
SQUARE FEET1,126
MLS#1673859
STATUSActive
PROPERTY TYPEResidential - Single Family
Property Description
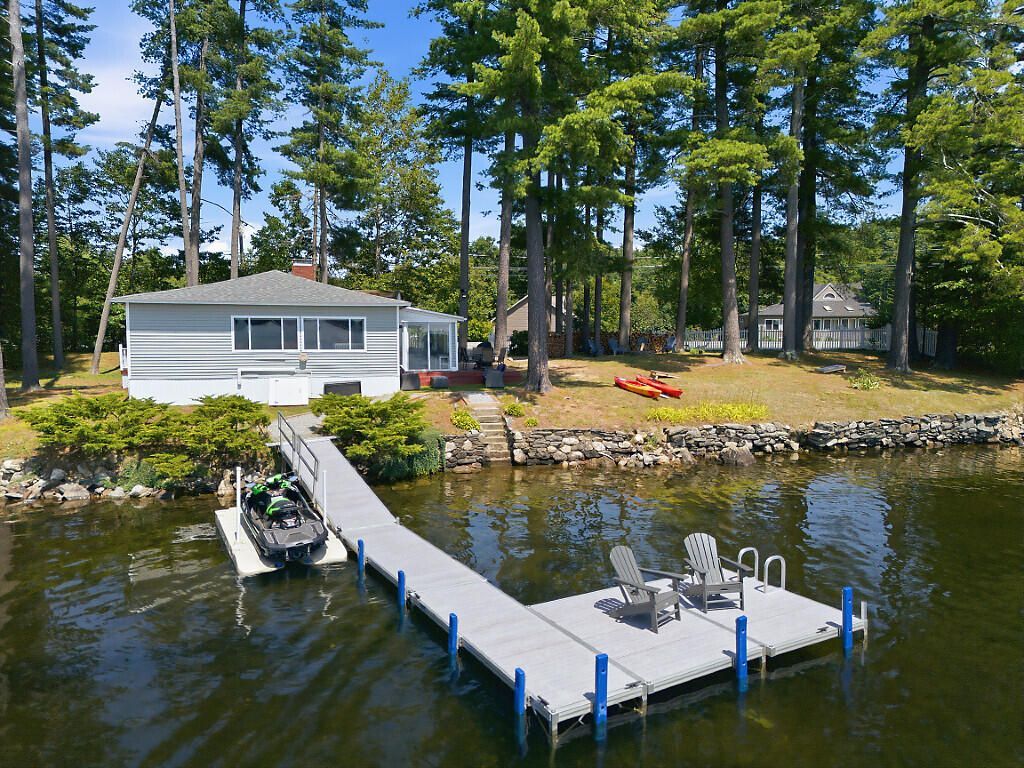
Experience the best of Maine lakefront living on beautiful Sand Pond at Tacoma Lakes. This year-round waterfront home offers an exceptional 205 feet of private, sandy, deep-water frontage on a peaceful 0.53-acre lot, creating the perfect setting for swimming, boating, fishing, and making lasting memories.Inside, the 2-bedroom home features an inviting open-concept layout with heat pumps for year-round comfort and a cozy wood stove for crisp Maine evenings. Expansive lake views fill the living spaces, while outside you'll enjoy a beautifully landscaped waterfront, large dock, fenced yard, towering pines, and and colorful sunsets over the water.Whether you're looking for a full-time residence, a vacation retreat, or an investment property, this home offers the privacy, comfort, and classic lake lifestyle buyers dream about. Exceptional waterfront properties with 205 feet of private frontage and year-round living on Tacoma Lakes are a rare offering--don't miss your opportunity to make this one yours.
Property Features
Property Type: Residential - Single Family
Basement: Yes
Basement: Bulkhead, Exterior Entry, Dirt Floor, None, Crawl Space, Partial, Unfinished
Cooling: Heat Pump
Garage: 1
Heating: Electric, Wood, Direct Vent Heater
Home Style: Ranch
Lot Size: 0.53 Acres
Roof Type: Shingle
Taxes: $5,266
Year Built: 1950
Feature Descriptions
Amenities: 1st Floor Bedroom, Fenced, Main Level, One-Floor Living, Shower, Storage
Appliances: Microwave, Electric Range, Refrigerator
Electric: Circuit Breakers
Exterior: Wood Frame, Vinyl Siding, Wood Siding
Flooring: Laminate, Vinyl, Wood
Foundation: Pillar/Post/Pier, Poured Concrete
Lot: Near Golf Course, Near Turnpike/Interstate, Near Town, Rural, Level, Open Lot, Wooded
Parking: Gravel,1 - 4 Spaces, On Site, Off Street, Detached
Road Surface: Paved
Sewer: Private Sewer, Septic Design Available, Septic Tank
Special View Info: Scenic
SQ FT Above Grade: 1126
SQ FT Below Grade: 0
Total Rooms: 6
Water: Private, Well
Water Body Name: Tacoma Lakes , Sand Pond
Wooded: Yes
Listed By / Shown By
Listed By
Agency Name: EXP Realty
Agency Phone: 888-439-8743
Shown By
Agent Name: Earle Kenney
Agent Phone: (207) 242-7636
Agency Title: Sprague and Curtis Real Estate

Estimate Your Payment
Estimated Payment
$ 2,326.76 per month $1,669.17 Principal & Interest $438.83 Property Tax $218.75 Homeowner's InsuranceChange Payment Information

Listing data is derived in whole or in part from the Maine IDX & is for consumers' personal, noncommercial use only. Dimensions are approximate and not guaranteed. All data should be independently verified.© 2026 Maine Real Estate Information System, Inc. All Rights Reserved.
Privacy Policy / DMCA Notice / ADA Accessibility


This site is hosted, designed and copyright
© 1994 - 2026 by
Delta Media Group, Inc. -- Patent Pending --
384 Route 126 | MLS# 1673859
This single family home located at 384 Route 126 , Monmouth, ME 04259 is currently listed for sale with an asking price of $750,000. This property was built in 1950 and has 2 bedrooms and 1 full baths with 1126 sq. ft. Search Monmouth real estate on ekenney.spragueandcurtis.com today.