EarleKenney

BEDS3
BATHS2 full
SQUARE FEET1,696
MLS#1669754
STATUSActive
PROPERTY TYPEResidential - Single Family
Property Description
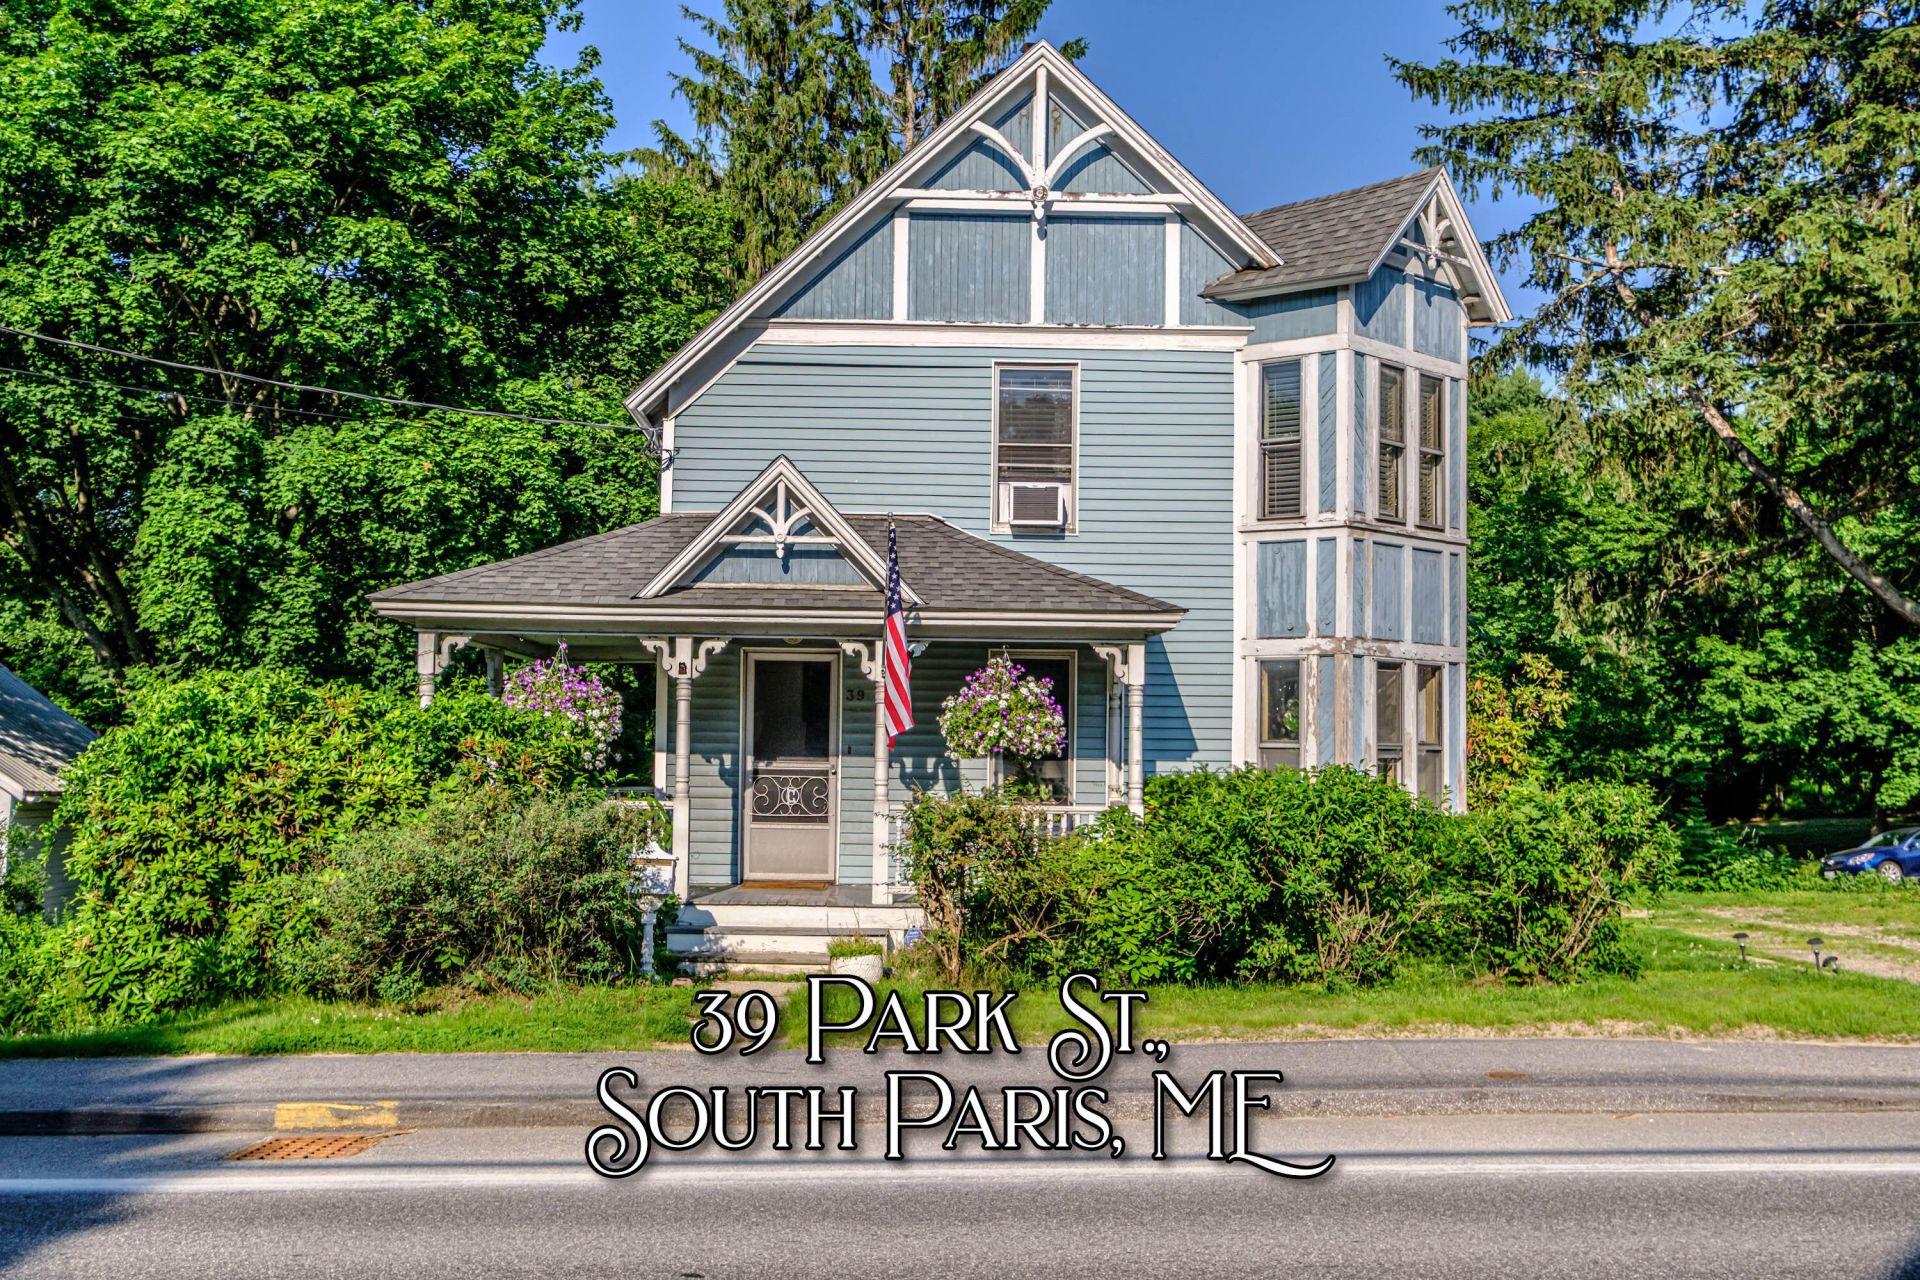
Riverfront Living with Historic Charm, Modern Updates & Endless PossibilitiesOriginally configured as a two-unit home, this property now provides approximately 1,700 square feet of living space, featuring 3 bedrooms, 2 full bathrooms, and a versatile floor plan adaptable to a variety of lifestyles.Extensive upgrades completed between 2023 and 2025:2023-Complete electrical upgrade with all knob-and-tube wiring removed and replaced with RomexFront chimney repointed and fitted with a new linerOriginal hardwood floors refinished in upstairs bedroomMini-split air conditioning system installedFront section of roof replacedThree new windows installed in rear roomRinnai heater addedAttic converted into functional bonus space with restored hardwood flooring2024-New boiler installedNew hot water heater installedFront porch roof replacedNew dryer installed2025-New stove/oven installedFence removed and landscaping improvements completedCosmetic Updates (2023-2025)Fresh interior paint throughoutUpdated wallpaper and décorGeneral aesthetic improvements throughout the home
Property Features
Property Type: Residential - Single Family
Basement: Interior Entry, Dirt Floor
Cooling: Wall Unit(s), Window Unit(s)
Heating: Propane, Baseboard, Hot Water
Home Style: New Englander
Lot Size: 0.49 Acres
Roof Type: Shingle
Taxes: $4,808
Year Built: 1907
Feature Descriptions
Amenities: 1st Floor Bedroom, Shower
Appliances: Dishwasher, Dryer, Electric Range, Refrigerator, Washer, Tankless Water Heater
Electric: Circuit Breakers
Exterior: Wood Frame, Vinyl Siding
Flooring: Carpet, Vinyl, Hardwood
Lot: Near Town, Suburban, Sidewalks
Parking: Gravel,1 - 4 Spaces
Road Surface: Paved
Sewer: Public Sewer
Special View Info: Trees/Woods
SQ FT Above Grade: 1696
SQ FT Below Grade: 0
Total Rooms: 6
Water: Public
Water Body Name: Little Androscoggin River
Listed By / Shown By
Listed By
Agency Name: Bearfoot Realty
Agency Phone: 207-539-6060
Shown By
Agent Name: Earle Kenney
Agent Phone: (207) 242-7636
Agency Title: Sprague and Curtis Real Estate

Estimate Your Payment
Estimated Payment
$ 1,155.58 per month $667.45 Principal & Interest $400.67 Property Tax $87.47 Homeowner's InsuranceChange Payment Information

Listing data is derived in whole or in part from the Maine IDX & is for consumers' personal, noncommercial use only. Dimensions are approximate and not guaranteed. All data should be independently verified.© 2026 Maine Real Estate Information System, Inc. All Rights Reserved.
Privacy Policy / DMCA Notice / ADA Accessibility


This site is hosted, designed and copyright
© 1994 - 2026 by
Delta Media Group, Inc. -- Patent Pending --
39 Park Street | MLS# 1669754
This single family home located at 39 Park Street , Paris, ME 04281 is currently listed for sale with an asking price of $299,900. This property was built in 1907 and has 3 bedrooms and 2 full baths with 1696 sq. ft. Search Paris real estate on ekenney.spragueandcurtis.com today.