EarleKenney

BEDS2
BATHS1 full
SQUARE FEET875
MLS#1671078
STATUSActive
PROPERTY TYPEResidential - Condominium
Property Description
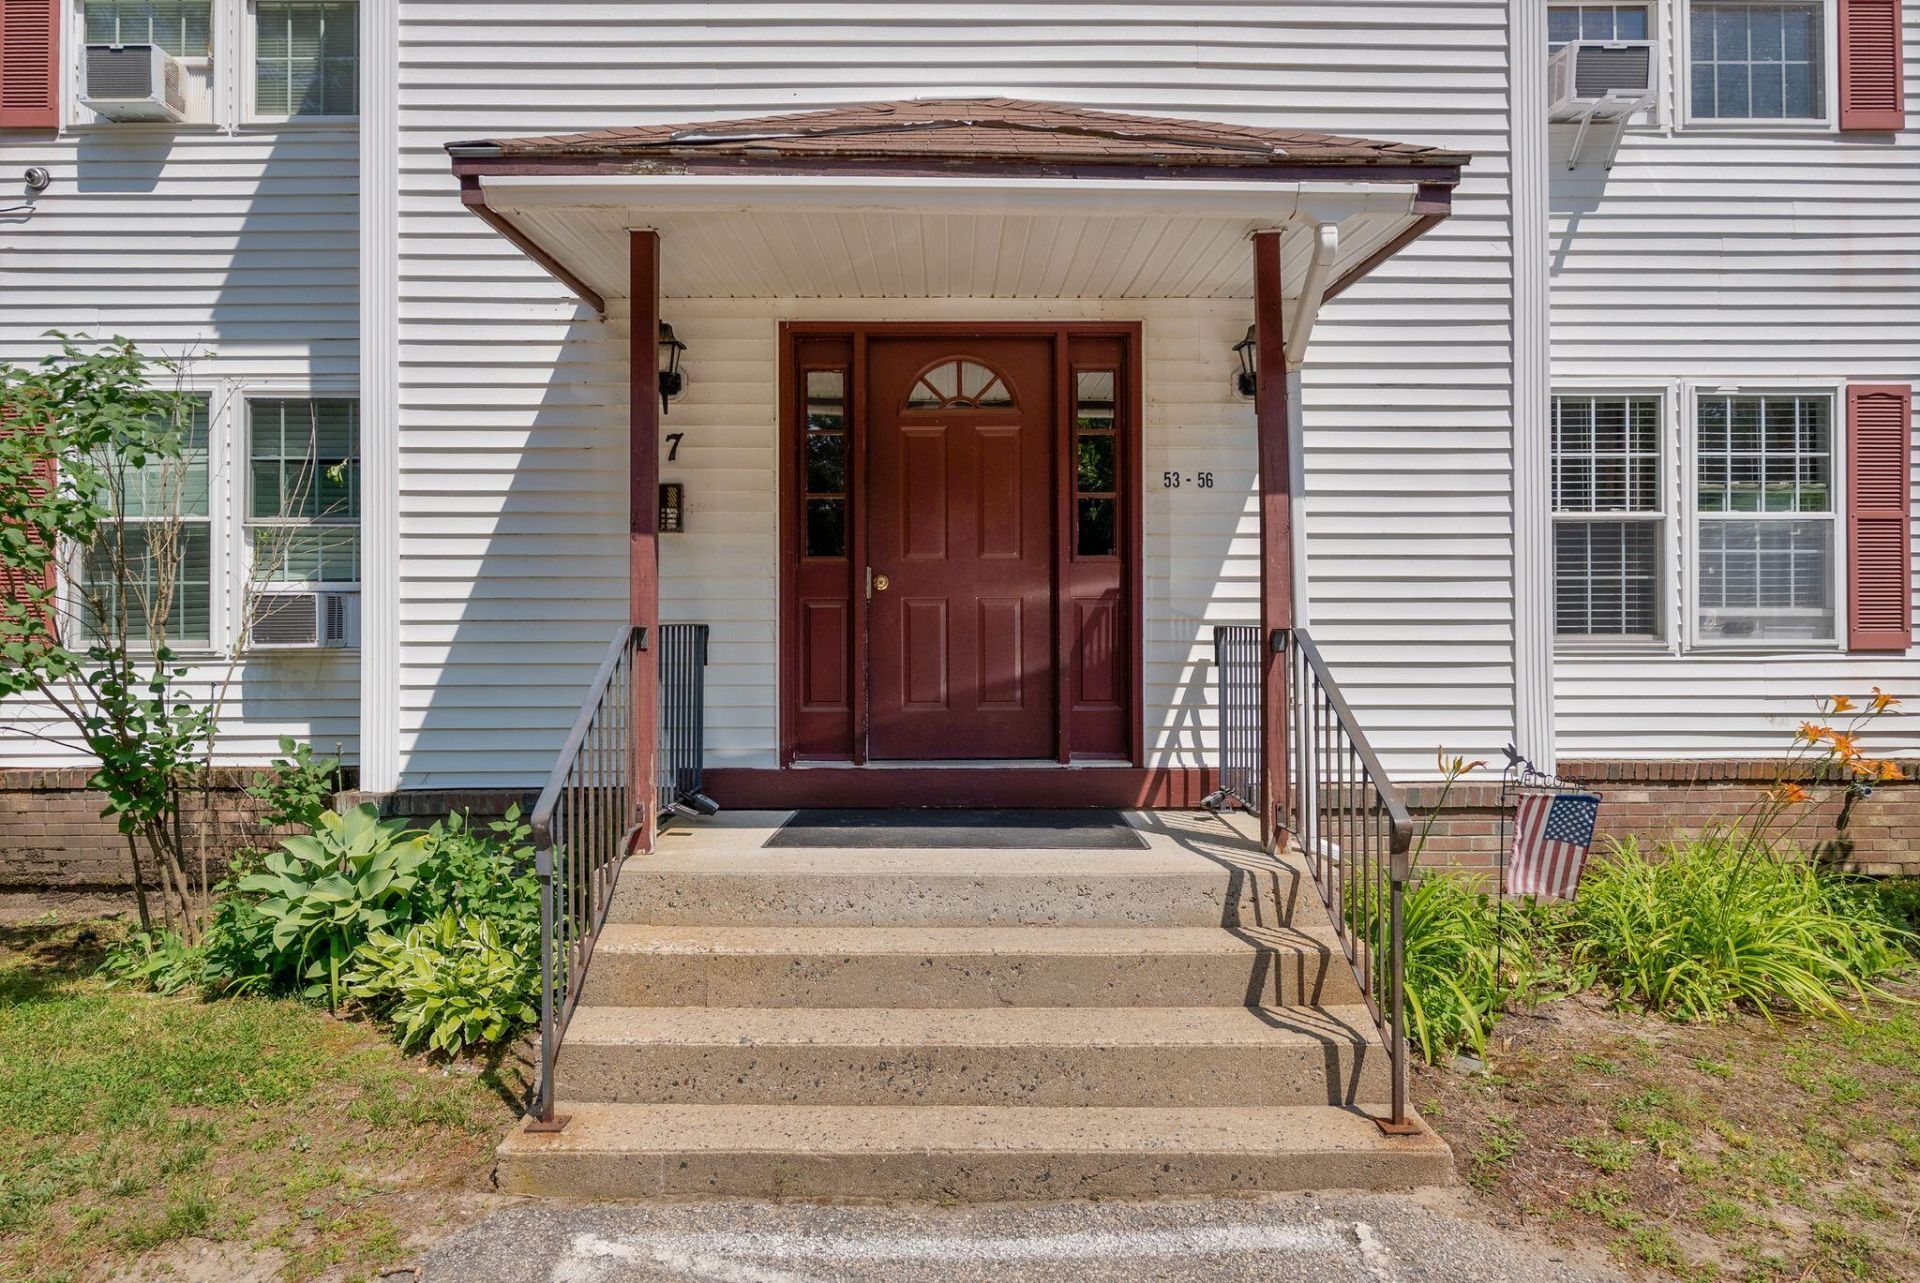
Some summers remind you why people love living in Maine. This is one of them. Spend sunny afternoons by the association pool, head to the beach just minutes away, then come home to a bright, move-in ready condo that's been thoughtfully refreshed and exceptionally well maintained - and it's affordable!Walk inside and you'll find an inviting living area, updated flooring, a beautifully renovated bathroom, and an eat-in kitchen with a layout that's both comfortable and functional. Every space has been refreshed with easy living in mind, making it equally well suited for year-round living or weekend escapes. The open basement offers a common space for dedicated storage so abundant it must be seen to be believed. Located near the end of the association, the condo enjoys a peaceful setting overlooking wooded green space while offering easy access to Route 1, the Maine Turnpike, shopping, restaurants, golf, and everything Old Orchard Beach has to offer. Two designated parking spaces and a pet-friendly association add to the convenience.Whether you're looking for your first home, an easy coastal getaway, or an investment property, this move-in ready condo offers a low-maintenance way to enjoy everything Old Orchard Beach has to offer. Seller will review offers on Monday, July 13 at 12pm with a response 24 hours later.
Property Features
Property Type: Residential - Condominium
Basement: Yes
Basement: Interior Entry, Full, Unfinished
Heating: Gas Bottled, Forced Air
Home Style: Other
Lot Size: 13.20 Acres
Roof Type: Shingle
Taxes: $2,996
Year Built: 1996
Feature Descriptions
Amenities: 1st Floor Bedroom, Bathtub, Clubhouse, Main Level, One-Floor Living, In Ground, Shower, Storage
Appliances: Dishwasher, Dryer, Electric Range, Refrigerator, Washer
Association Fee: $330/Monthly
Condo Unit type: Condo
Electric: Circuit Breakers
Equipment: Internet Access Available
Exterior: Wood Frame, Clapboard, Vinyl Siding
Flooring: Carpet, Tile
Foundation: Poured Concrete
Lot: Intown, Near Golf Course, Near Public Beach, Near Shopping, Near Turnpike/Interstate, Near Railroad, Level, Open Lot, Landscaped
Parking: Other, Paved,1 - 4 Spaces, Off Street
Road Surface: Paved
Sewer: Public Sewer
Special View Info: Trees/Woods
SQ FT Above Grade: 875
SQ FT Below Grade: 0
Swimming Pool: Yes
Total Rooms: 4
Water: Public
Listed By / Shown By
Listed By
Agency Name: Demetria Real Estate
Agency Phone: 207-839-5122
Shown By
Agent Name: Earle Kenney
Agent Phone: (207) 242-7636
Agency Title: Sprague and Curtis Real Estate

Estimate Your Payment
Estimated Payment
$ 878.97 per month $556.39 Principal & Interest $249.67 Property Tax $72.92 Homeowner's InsuranceChange Payment Information

Listing data is derived in whole or in part from the Maine IDX & is for consumers' personal, noncommercial use only. Dimensions are approximate and not guaranteed. All data should be independently verified.© 2026 Maine Real Estate Information System, Inc. All Rights Reserved.
Privacy Policy / DMCA Notice / ADA Accessibility


This site is hosted, designed and copyright
© 1994 - 2026 by
Delta Media Group, Inc. -- Patent Pending --
39 Smithwheel Road, Unit 54 | MLS# 1671078
This condo located at 39 Smithwheel Road, Unit 54, Old Orchard Beach, ME 04064 is currently listed for sale with an asking price of $250,000. This property was built in 1996 and has 2 bedrooms and 1 full baths with 875 sq. ft. Search Old Orchard Beach real estate on ekenney.spragueandcurtis.com today.