EarleKenney

BEDS3
BATHS1 full
SQUARE FEET980
MLS#1687821
STATUSActive
PROPERTY TYPEResidential - Single Family
Property Description
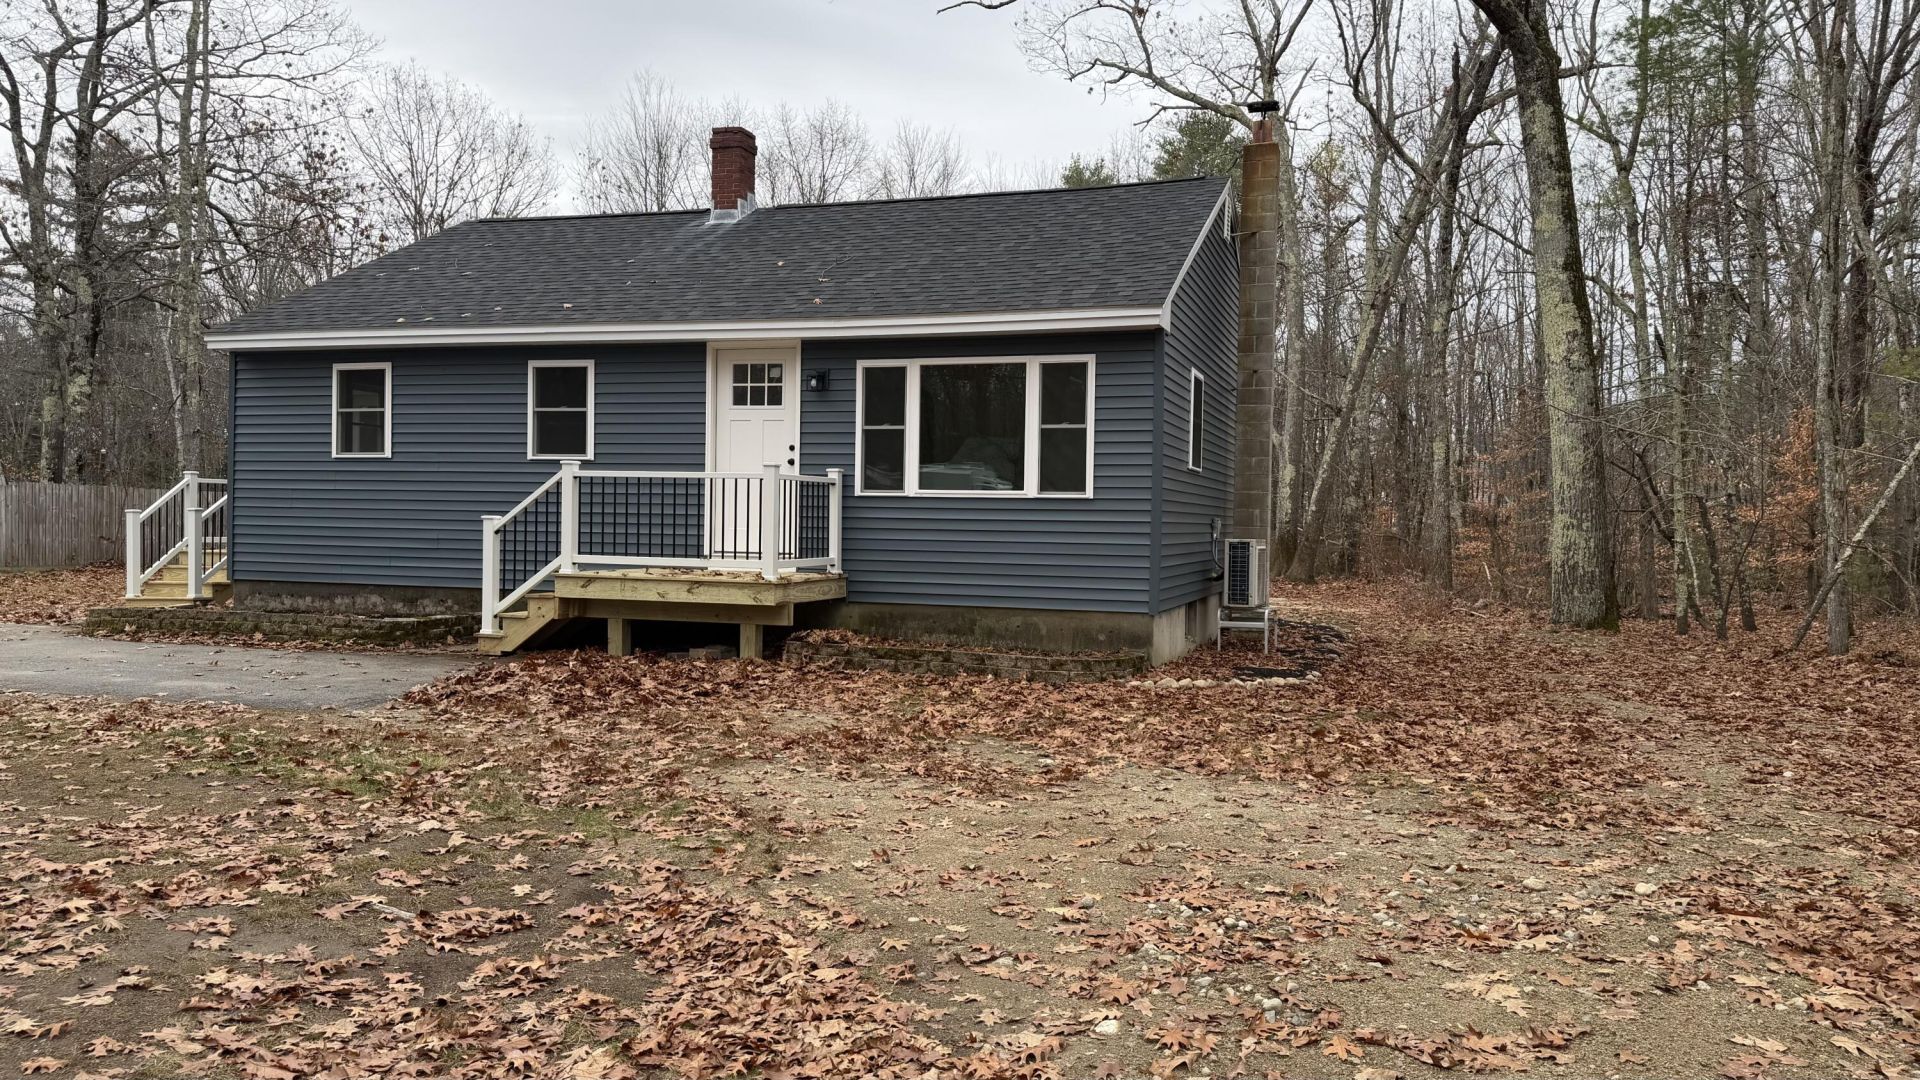
New Listing! So Many Updates, So Much to Love!Looking for a home where the hard work has already been done? This inviting 3-bedroom, 1-bath ranch is ready to welcome its new owners! Situated on a lovely .55-acre lot in a great location, this warm and sunny home features an open-concept layout and an impressive list of updates throughout.The improvements are extensive and include a new roof, siding, soffits, windows, heat pumps, exterior doors, front steps and railings, exterior lighting, and interior light fixtures.Inside, enjoy fresh paint throughout the entire home, along with new flooring in the entryway, living room, one bedroom, and bathroom. The kitchen has been updated with a new sink, faucet, and stove. The bathroom also features a new shower, toilet, and vanity.With so many improvements already completed, all that's left to do is move in and add your own personal touch! This is one you won't want to miss!
Property Features
Property Type: Residential - Single Family
Basement: Yes
Basement: Interior Entry, Full
Cooling: Heat Pump
Heating: Electric, Wood, Heat Pump, Wood Stove
Home Style: Ranch
Lot Size: 0.55 Acres
Roof Type: Shingle
Taxes: $3,539
Year Built: 1969
Feature Descriptions
Amenities: 1st Floor Bedroom, Fenced, Washer Hookup, Pantry, Shower
Appliances: Dishwasher, Microwave, Electric Range, Refrigerator
Electric: Circuit Breakers
Equipment: Internet Access Available
Exterior: Wood Frame, Vinyl Siding
Flooring: Carpet, Tile
Foundation: Poured Concrete
Lot: Near Shopping, Near Town, Rolling Slope, Landscaped, Wooded
Parking: Paved,5 - 10 Spaces
Sewer: Private Sewer
Special View Info: Scenic
SQ FT Above Grade: 980
SQ FT Below Grade: 0
Total Rooms: 6
Water: Private
Wooded: Yes
Listed By / Shown By
Listed By
Agency Name: Progressive Realty
Agency Phone: 207-498-3848
Shown By
Agent Name: Earle Kenney
Agent Phone: (207) 242-7636
Agency Title: Sprague and Curtis Real Estate

Estimate Your Payment
Estimated Payment
$ 1,301.56 per month $890.00 Principal & Interest $294.92 Property Tax $116.64 Homeowner's InsuranceChange Payment Information

Listing data is derived in whole or in part from the Maine IDX & is for consumers' personal, noncommercial use only. Dimensions are approximate and not guaranteed. All data should be independently verified.© 2026 Maine Real Estate Information System, Inc. All Rights Reserved.
Privacy Policy / DMCA Notice / ADA Accessibility


This site is hosted, designed and copyright
© 1994 - 2026 by
Delta Media Group, Inc. -- Patent Pending --
398 Sebago Lake Road | MLS# 1687821
This single family home located at 398 Sebago Lake Road, Gorham, ME 04038 is currently listed for sale with an asking price of $399,900. This property was built in 1969 and has 3 bedrooms and 1 full baths with 980 sq. ft. Search Gorham real estate on ekenney.spragueandcurtis.com today.