EarleKenney

BEDS3
BATHS2 full 1 partial
SQUARE FEET1,904
MLS#1673738
STATUSActive
PROPERTY TYPEResidential -
Property Description
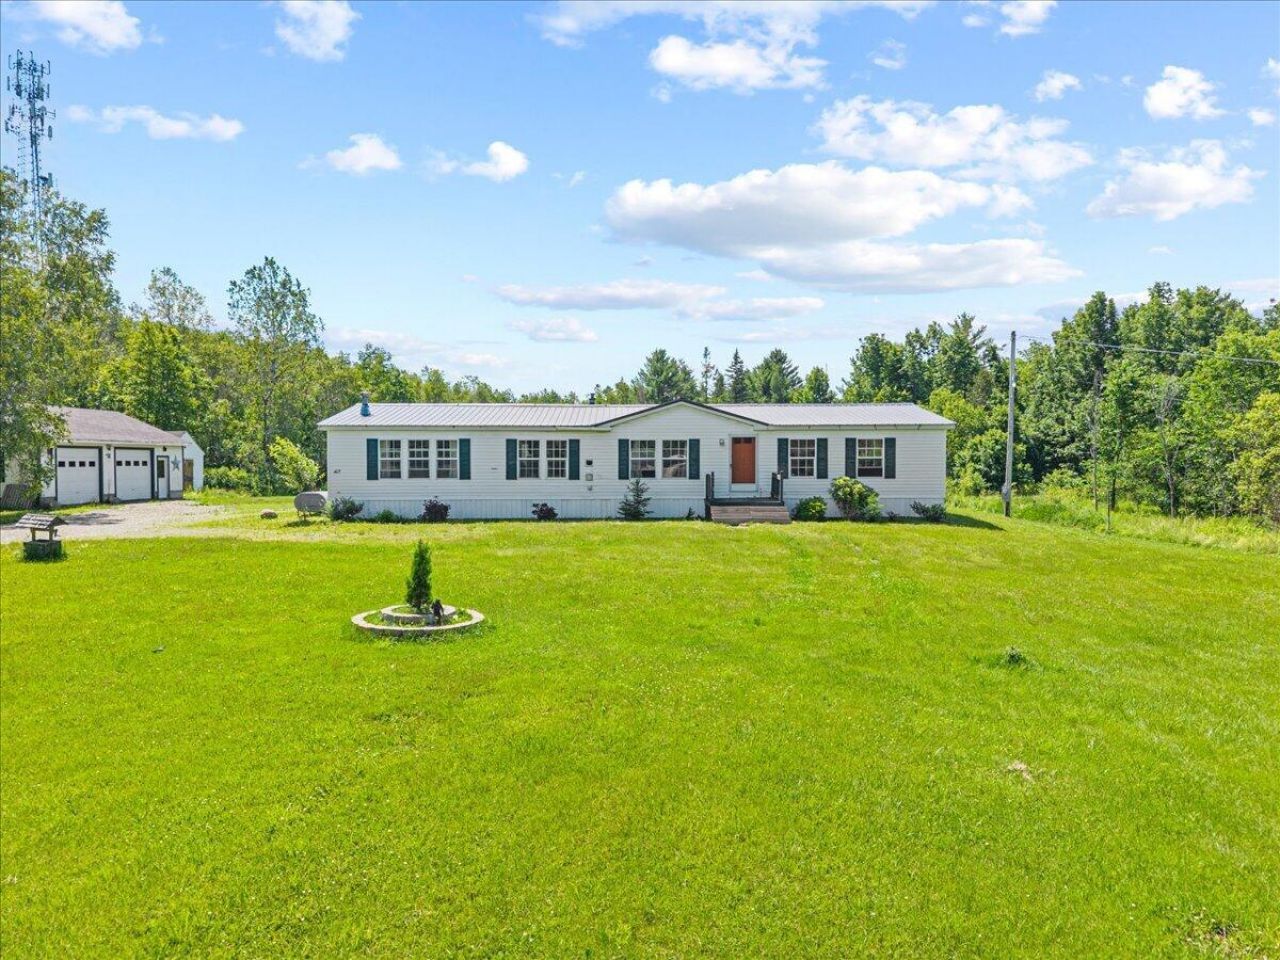
The true highlight of this property is the incredible 16+ acre parcel, offering exceptional privacy and endless possibilities. Whether you're looking to expand, create gardens and trails, build additional outbuildings, or establish a family compound, this expansive property provides the space to bring your vision to life.Set well back from the road, the 3-bedroom, 2.5-bath home offers the peace and tranquility of country living. A spacious back deck overlooks the level backyard, creating the perfect setting for entertaining, outdoor gatherings, or simply enjoying the surrounding natural beauty.A detached two-car garage provides plenty of room for vehicles, equipment, and additional storage.Inside, this well-maintained double-wide features a generous kitchen, comfortable living spaces, well-proportioned bedrooms, and the convenience of easy one-floor living.Enjoy the best of both worlds--privacy, acreage, and a peaceful rural setting on a town-maintained road, all while being just 20 minutes from Bangor.
Property Features
Property Type: Residential -
Basement: Not Applicable, None, Slab
Garage: 2
Heating: K-1/Kerosene, Propane, Forced Air
Home Style: Ranch
Lot Size: 16.50 Acres
Roof Type: Metal
Taxes: $3,000
Year Built: 1998
Feature Descriptions
Amenities: 1st Floor Bedroom, Bathtub, Main Level, One-Floor Living, Shower, Walk-in Closets, Primary Bedroom w/Bath
Appliances: Dishwasher, Dryer, Microwave, Gas Range, Refrigerator, Washer
Electric: Circuit Breakers
Equipment: Generator
Exterior: Mobile, Vinyl Siding
Flooring: Carpet, Laminate, Vinyl
Foundation: Slab
Lot: Rural, Level, Open Lot, Pasture, Wooded
Parking: Gravel,5 - 10 Spaces, Detached
Road Surface: Paved
Sewer: Private Sewer, Septic Tank
SQ FT Above Grade: 1904
SQ FT Below Grade: 0
Total Rooms: 7
Water: Private, Well
Wooded: Yes
Listed By / Shown By
Listed By
Agency Name: Signature Homes Real Estate Group, LLC
Agency Phone: 207-885-0500
Shown By
Agent Name: Earle Kenney
Agent Phone: (207) 242-7636
Agency Title: Sprague and Curtis Real Estate

Estimate Your Payment
Estimated Payment
$ 879.31 per month $556.39 Principal & Interest $250.00 Property Tax $72.92 Homeowner's InsuranceChange Payment Information

Listing data is derived in whole or in part from the Maine IDX & is for consumers' personal, noncommercial use only. Dimensions are approximate and not guaranteed. All data should be independently verified.© 2026 Maine Real Estate Information System, Inc. All Rights Reserved.
Privacy Policy / DMCA Notice / ADA Accessibility


This site is hosted, designed and copyright
© 1994 - 2026 by
Delta Media Group, Inc. -- Patent Pending --
405 E Road | MLS# 1673738
This home located at 405 E Road , Bradford, ME 04410 is currently listed for sale with an asking price of $250,000. This property was built in 1998 and has 3 bedrooms and 2 full and 1 partial baths with 1904 sq. ft. Search Bradford real estate on ekenney.spragueandcurtis.com today.