EarleKenney

BEDS4
BATHS1 full
SQUARE FEET1,858
MLS#1666047
STATUSActive
PROPERTY TYPEResidential - Single Family
Property Description
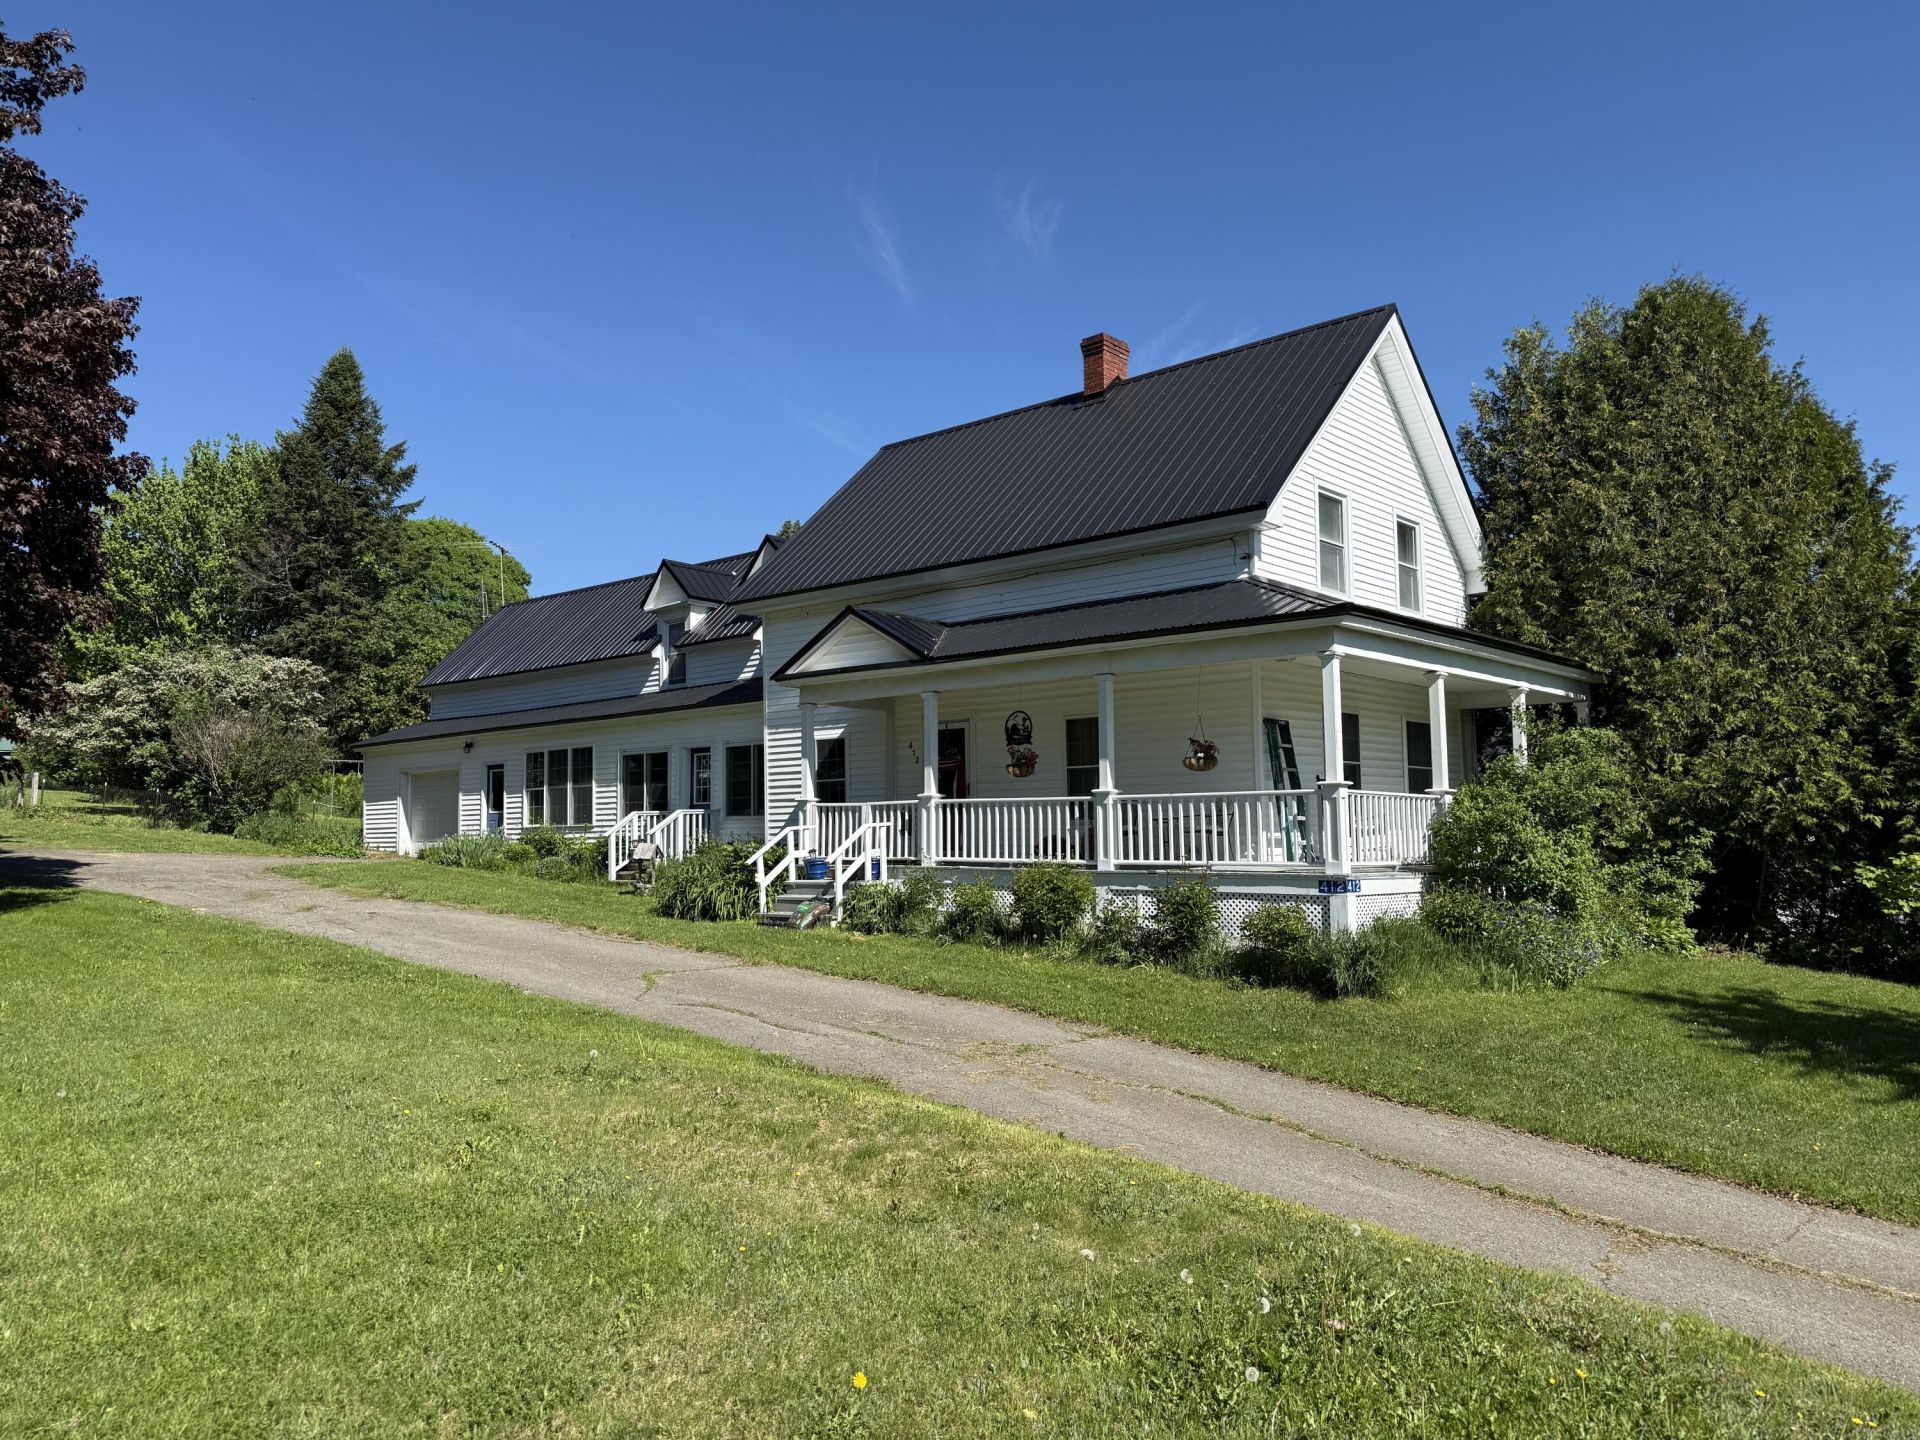
Set in the heart of Monticello on nearly a full acre, this 1900 farmhouse pairs original character with real updates--an updated kitchen, an updated bath, refinished original hardwood floors, and an original tin ceiling in the kitchen. A pellet stove keeps the living room warm and heating costs low. Four bedrooms are upstairs, plus a flexible front parlor downstairs that works as a 5th bedroom, game room, home office, or sitting room. A working wood shop above the garage offers space for projects, hobbies, or storage. Step outside to a large L-shaped front and side porch--perfect for morning coffee or an evening wind-down. The yard offers room to roam: two raspberry patches, an established vegetable and herb garden in the back, a partially fenced area next to the garage for a dog, and a fire pit tucked near birch trees (built for stargazing)--plus still more room to grow or play. Walk to the town store, post office, and gas--all the daily essentials are within reach. Houlton is about 20 minutes south, Presque Isle about 45 minutes north, and Caribou about an hour away--close enough to everything Aroostook County offers, yet quiet enough to be a true small-town home. A well-loved home, carefully maintained, ready for its next chapter.
Property Features
Property Type: Residential - Single Family
Basement: Yes
Basement: Interior Entry, Unfinished
Garage: 1 car attached
Heating: Oil, Pellets, Baseboard, Radiant, Pellet Stove
Home Style: New Englander
Lot Size: 0.80 Acres
Roof Type: Metal
Taxes: $1,817
Year Built: 1900
Feature Descriptions
Amenities: Storage
Appliances: Dryer, Electric Range, Refrigerator, Washer
Electric: Circuit Breakers
Exterior: Wood Frame, Wood Siding
Flooring: Vinyl, Hardwood
Lot: Intown, Open Lot, Rolling Slope, Landscaped
Parking: Paved, On Site
Road Surface: Paved
Sewer: Private Sewer, Septic Tank
SQ FT Above Grade: 1858
SQ FT Below Grade: 0
Total Rooms: 7
Water: Well
Room Sizes
Bedroom 1: 16.6 X 13 Level - Second
Living Room: 17.11 X 15.1 Level - First
Bedroom 2: 12.7 X 11 Level - Second
Bedroom 3: 13.4 X 13 Level - Second
Den: 18.1 X 19.11 Level - First
Kitchen: 19.6 X 15.11 Level - First
Listed By / Shown By
Listed By
Agency Name: Northern Maine Realty, Inc.
Agency Phone: 207-532-0900
Shown By
Agent Name: Earle Kenney
Agent Phone: (207) 242-7636
Agency Title: Sprague and Curtis Real Estate

Estimate Your Payment
Estimated Payment
$ 593.19 per month $390.59 Principal & Interest $151.42 Property Tax $51.19 Homeowner's InsuranceChange Payment Information

Listing data is derived in whole or in part from the Maine IDX & is for consumers' personal, noncommercial use only. Dimensions are approximate and not guaranteed. All data should be independently verified.© 2026 Maine Real Estate Information System, Inc. All Rights Reserved.
Privacy Policy / DMCA Notice / ADA Accessibility


This site is hosted, designed and copyright
© 1994 - 2026 by
Delta Media Group, Inc. -- Patent Pending --
412 U.s. 1 Highway | MLS# 1666047
This single family home located at 412 U.s. 1 Highway, Monticello, ME 04760 is currently listed for sale with an asking price of $175,500. This property was built in 1900 and has 4 bedrooms and 1 full baths with 1858 sq. ft. Search Monticello real estate on ekenney.spragueandcurtis.com today.