EarleKenney

BEDS3
BATHS2 full
SQUARE FEET1,549
MLS#1674014
STATUSActive
PROPERTY TYPEResidential - Single Family
SCHOOLWiscasset Public Schools
Property Description
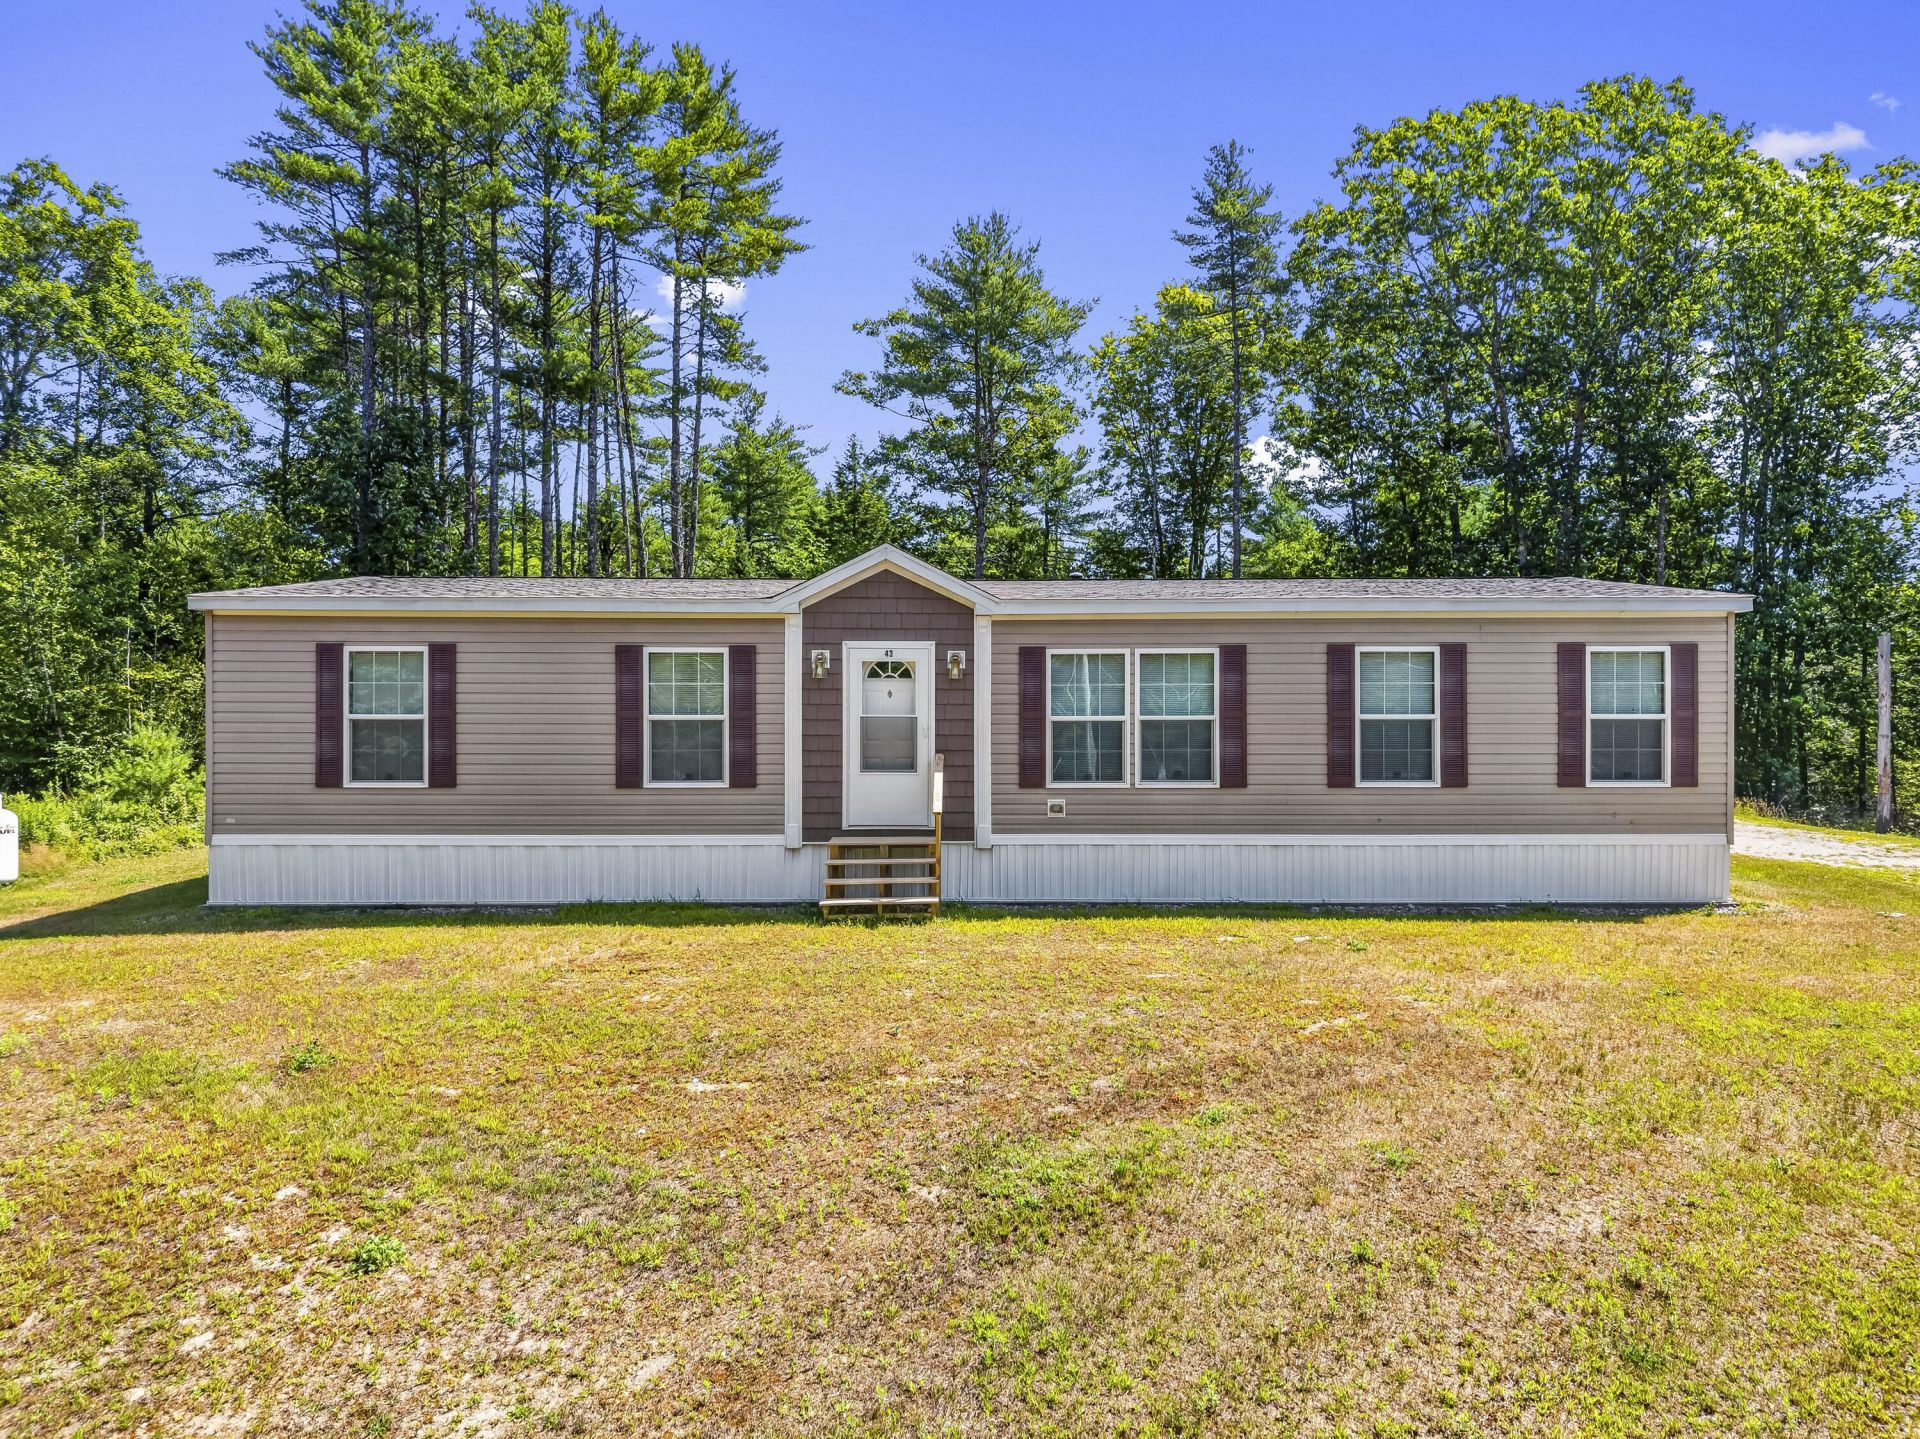
This well-maintained 2018 3-bedroom, 2-bath double-wide manufactured home provides comfortable single-level living with a spacious, open floor plan and plenty of natural light. The primary bedroom features a private bath and a walk-in closet, while the two additional bedrooms offer space for family, guests, or a home office.Outside, the back deck, accessible from the dining room slider, is the perfect spot to enjoy your morning coffee or unwind at the end of the day. Another plus is the detached 2-car garage offering plenty of room for vehicles, storage or a workshop. And don't forget the whole-house on-demand generator, which adds convenience and peace of mind when backup power is needed. Conveniently located with easy access to both Brunswick and Augusta, this move-in-ready home is a great option for first-time homebuyers or those looking to downsize. Easy living and low-maintenance!
Property Features
Property Type: Residential - Single Family
Basement: Not Applicable, Slab
Garage: 2
Heating: K-1/Kerosene, Forced Air
Home Style: Ranch
Lot Size: 2.27 Acres
Roof Type: Shingle
Taxes: $2,857
Year Built: 2018
Feature Descriptions
Electric: Circuit Breakers
Exterior: Mobile, Vinyl Siding
Flooring: Carpet, Vinyl
Lot: Rural, Level, Open Lot, Rolling Slope
Parking: Gravel,5 - 10 Spaces, Garage Door Opener, Detached
Road Surface: Paved
Sewer: Private Sewer, Septic Tank
SQ FT Above Grade: 1549
SQ FT Below Grade: 0
Total Rooms: 7
Water: Private, Well
Room Sizes
Dining Room: 12.11 X 13.1 Level - First
Primary Bedroom: 15.6 X 17.1 Level - First
Living Room: 18.2 X 17.1 Level - First
Laundry: 11.1 X 9 Level - First
Kitchen: 12.4 X 15.7 Level - First
Bedroom 3: 11 X 10.6 Level - First
Bedroom 2: 11 X 10.6 Level - First
Local Schools
School District: Wiscasset Public Schools
Listed By / Shown By
Listed By
Agency Name: Tim Dunham Realty
Agency Contact: 207-882-5020
Shown By
Agent Name: Earle Kenney
Agent Phone: (207) 242-7636
Agency Title: Sprague and Curtis Real Estate

Estimate Your Payment
Estimated Payment
$ 993.00 per month $667.45 Principal & Interest $238.08 Property Tax $87.47 Homeowner's InsuranceChange Payment Information

Listing data is derived in whole or in part from the Maine IDX & is for consumers' personal, noncommercial use only. Dimensions are approximate and not guaranteed. All data should be independently verified.© 2026 Maine Real Estate Information System, Inc. All Rights Reserved.
Privacy Policy / DMCA Notice / ADA Accessibility


This site is hosted, designed and copyright
© 1994 - 2026 by
Delta Media Group, Inc. -- Patent Pending --
43 Dorr Road | MLS# 1674014
This single family home located at 43 Dorr Road , Wiscasset, ME 04578 is currently listed for sale with an asking price of $299,900. This property was built in 2018 and has 3 bedrooms and 2 full baths with 1549 sq. ft. Dorr Road is located within the Wiscasset Public Schools school district. Search Wiscasset real estate on ekenney.spragueandcurtis.com today.