EarleKenney

BEDS3
BATHS1 full
SQUARE FEET1,340
MLS#1669930
STATUSActive
PROPERTY TYPEResidential -
SCHOOLRSU 29-MSAD 29
Property Description
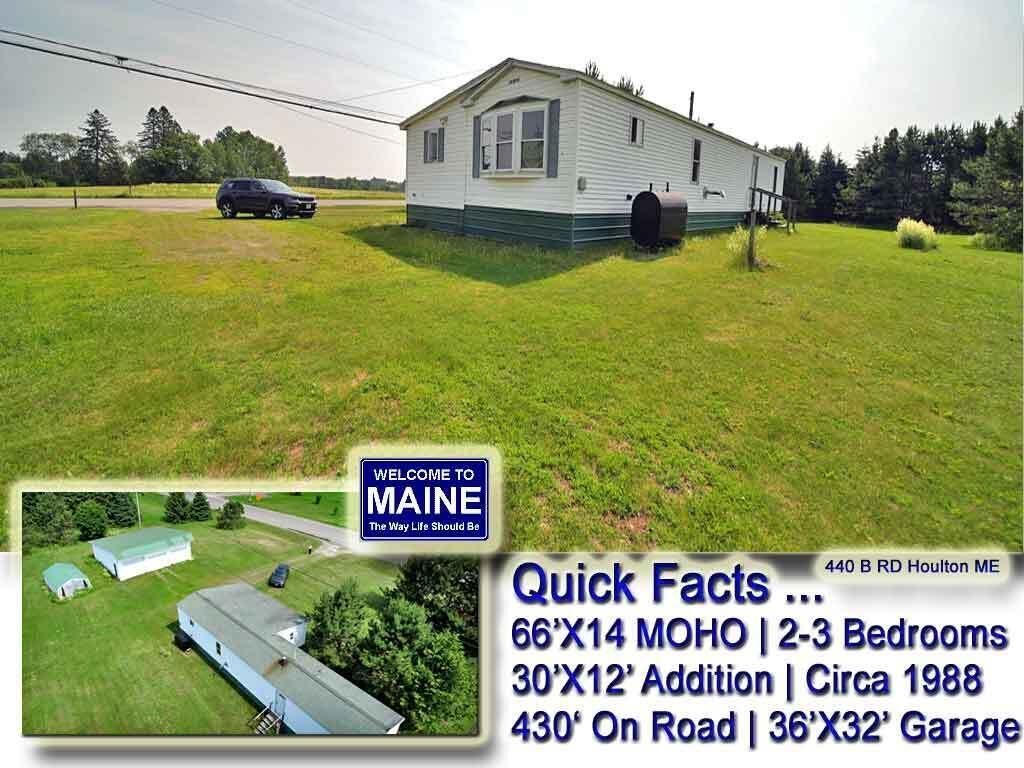
One Floor... Single Story Living In The Country. Keep It Simple! Easy To Heat 2-3 Bedroom Mobile Home With 2 Room Insulated Addition. All On Concrete Slab Foundation! Plus 3 Car 36'x32' Garage Machine Shed With Concrete Floor, Metal Roof. Extra Wide Level Lot Surrounded By Trees For Privacy And Wind Protection. Priced To Sell, Immediate Occupancy. Needs Rugs Replaces, Painting Done Through Out Entire Home. Drilled Private Well, Concrete Private Septic System. Out In The Country Yet Close To Town For Convenience. Why Are You Still Renting? Ideal Investment To DIY Add The Cosmetic TLC. What A Garage Shop, Perfect Location For Simple Easy Living. Prime Soil For Gardening, Part Of A Former Fertile Farm Field! Near Lakes, On Rec Trails. Lots To Like And Check Out The Attractive Package Price! Hurry! Local Banks If You Need Lending Work The Best! Here To Help, Reach Out. Video. Take The Tour NOW!
Property Features
Property Type: Residential -
Basement: Not Applicable, None
Garage: 3
Heating: Oil, Pellets, Forced Air, Pellet Stove
Home Style: Other, Ranch
Lot Size: 1.50 Acres
Roof Type: Shingle
Taxes: $1,542
Year Built: 1988
Feature Descriptions
Accessibilitiy: Other Accessibilities
Amenities: 1st Floor Bedroom, Laundry - 1st Floor, Storage
Appliances: Electric Range, Refrigerator, Washer
Electric: Circuit Breakers
Equipment: Internet Access Available
Exterior: Steel Frame, Vinyl Siding
Flooring: Carpet, Vinyl
Foundation: Slab
Lot: Near Shopping, Near Town, Rural, Agricultural, Level, Open Lot, Pasture, Landscaped
Parking: Gravel,5 - 10 Spaces, On Site, Off Street, Detached
Road Surface: Paved
Sewer: Private Sewer, Septic Tank
Special View Info: Fields, Scenic, Trees/Woods
SQ FT Above Grade: 1340
SQ FT Below Grade: 0
Total Rooms: 6
Water: Private, Well
Room Sizes
Bedroom 1: 14 X 14 Level - First
Den: 15 X 12 Level - First
Living Room: 18 X 13 Level - First
Bedroom 3: 10 X 9 Level - First
Kitchen: 13 X 12 Level - First
Bedroom 2: 15 X 12 Level - First
Local Schools
School District: RSU 29-MSAD 29
Listed By / Shown By
Listed By
Agency Name: Mooers Realty
Agency Phone: 207-532-6573
Shown By
Agent Name: Earle Kenney
Agent Phone: (207) 242-7636
Agency Title: Sprague and Curtis Real Estate

Estimate Your Payment
Estimated Payment
$ 378.96 per month $221.44 Principal & Interest $128.50 Property Tax $29.02 Homeowner's InsuranceChange Payment Information

Listing data is derived in whole or in part from the Maine IDX & is for consumers' personal, noncommercial use only. Dimensions are approximate and not guaranteed. All data should be independently verified.© 2026 Maine Real Estate Information System, Inc. All Rights Reserved.
Privacy Policy / DMCA Notice / ADA Accessibility


This site is hosted, designed and copyright
© 1994 - 2026 by
Delta Media Group, Inc. -- Patent Pending --
440 B Road | MLS# 1669930
This home located at 440 B Road , Houlton, ME 04730 is currently listed for sale with an asking price of $99,500. This property was built in 1988 and has 3 bedrooms and 1 full baths with 1340 sq. ft. B Road is located within the RSU 29-MSAD 29 school district. Search Houlton real estate on ekenney.spragueandcurtis.com today.