EarleKenney

BEDS3
BATHS1 full
SQUARE FEET1,361
MLS#1674312
STATUSActive
PROPERTY TYPEResidential - Single Family
Property Description
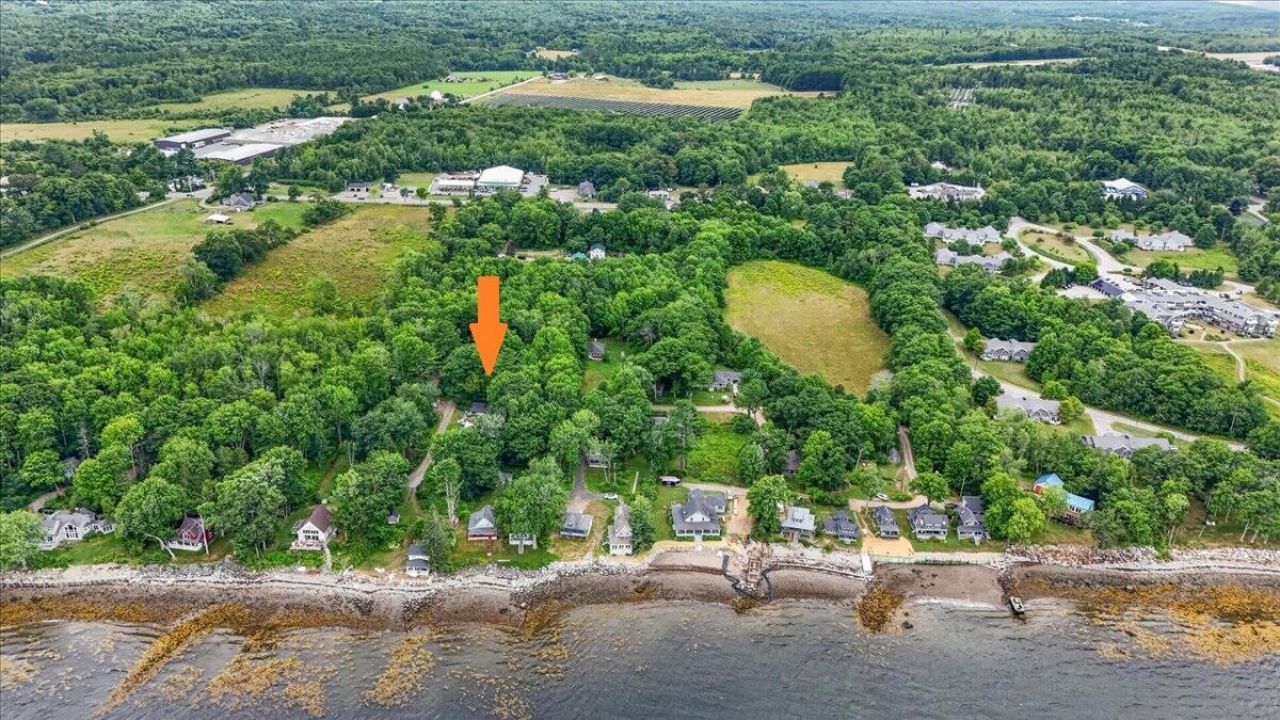
Tucked into The Battery, one of Belfast's least known and most beloved neighborhoods, this three bedroom, one bath home, fully remodeled in 1996, offers an opportunity to live where properties seldom come on the market. The private road winds along Belfast Bay, creating a quiet, unpretentious pocket that feels hidden away while remaining close to town. The house has character, high ceilings, and an easy layout with everything on one level. A fireplace anchors the living room, while three bedrooms provide flexibility for guests, work, and everyday living. Unlike many neighboring cottages in The Battery, 46 Battery Rd is a year-round home in solid condition. The generous 1.20 acre lot with deeded ROW to the ocean offers much more space than is typical near the ocean and downtown Belfast. The property is served by public water and a private septic system. This is a place that feels distinctly its own, quietly set apart from Belfast while remaining very much a part of it.
Property Features
Property Type: Residential - Single Family
Basement: Exterior Entry, Crawl Space
Cooling: Heat Pump
Heating: Electric, Heat Pump
Home Style: Bungalow, Ranch, Shingle
Lot Size: 1.20 Acres
Roof Type: Composition, Shingle
Taxes: $6,417
Year Built: 1900
Feature Descriptions
Accessibilitiy: Accessible Approach with Ramp
Amenities: 1st Floor Bedroom, Fenced
Appliances: Electric Range, Refrigerator
Association Fee: $200/Annually
Electric: Circuit Breakers
Exterior: Wood Frame, Shingle Siding
Flooring: Vinyl, Wood
Foundation: Poured Concrete
Lot: Near Shopping, Neighborhood, Corner Lot
Parking: Gravel,5 - 10 Spaces
Road frontage: Private Road
Sewer: Private Sewer, Septic Tank
SQ FT Above Grade: 1361
SQ FT Below Grade: 0
Total Rooms: 6
Water: Public
Water Body Name: Belfast Bay
Listed By / Shown By
Listed By
Agency Name: Worth Real Estate, Inc.
Agency Phone: 207-338-5265
Shown By
Agent Name: Earle Kenney
Agent Phone: (207) 242-7636
Agency Title: Sprague and Curtis Real Estate

Estimate Your Payment
Estimated Payment
$ 1,529.06 per month $879.10 Principal & Interest $534.75 Property Tax $115.21 Homeowner's InsuranceChange Payment Information

Listing data is derived in whole or in part from the Maine IDX & is for consumers' personal, noncommercial use only. Dimensions are approximate and not guaranteed. All data should be independently verified.© 2026 Maine Real Estate Information System, Inc. All Rights Reserved.
Privacy Policy / DMCA Notice / ADA Accessibility


This site is hosted, designed and copyright
© 1994 - 2026 by
Delta Media Group, Inc. -- Patent Pending --
46 Battery Road | MLS# 1674312
This single family home located at 46 Battery Road , Belfast, ME 04915 is currently listed for sale with an asking price of $395,000. This property was built in 1900 and has 3 bedrooms and 1 full baths with 1361 sq. ft. Search Belfast real estate on ekenney.spragueandcurtis.com today.