EarleKenney

BEDS3
BATHS1 full
SQUARE FEET1,050
MLS#1671403
STATUSActive
PROPERTY TYPEResidential - Single Family
Property Description
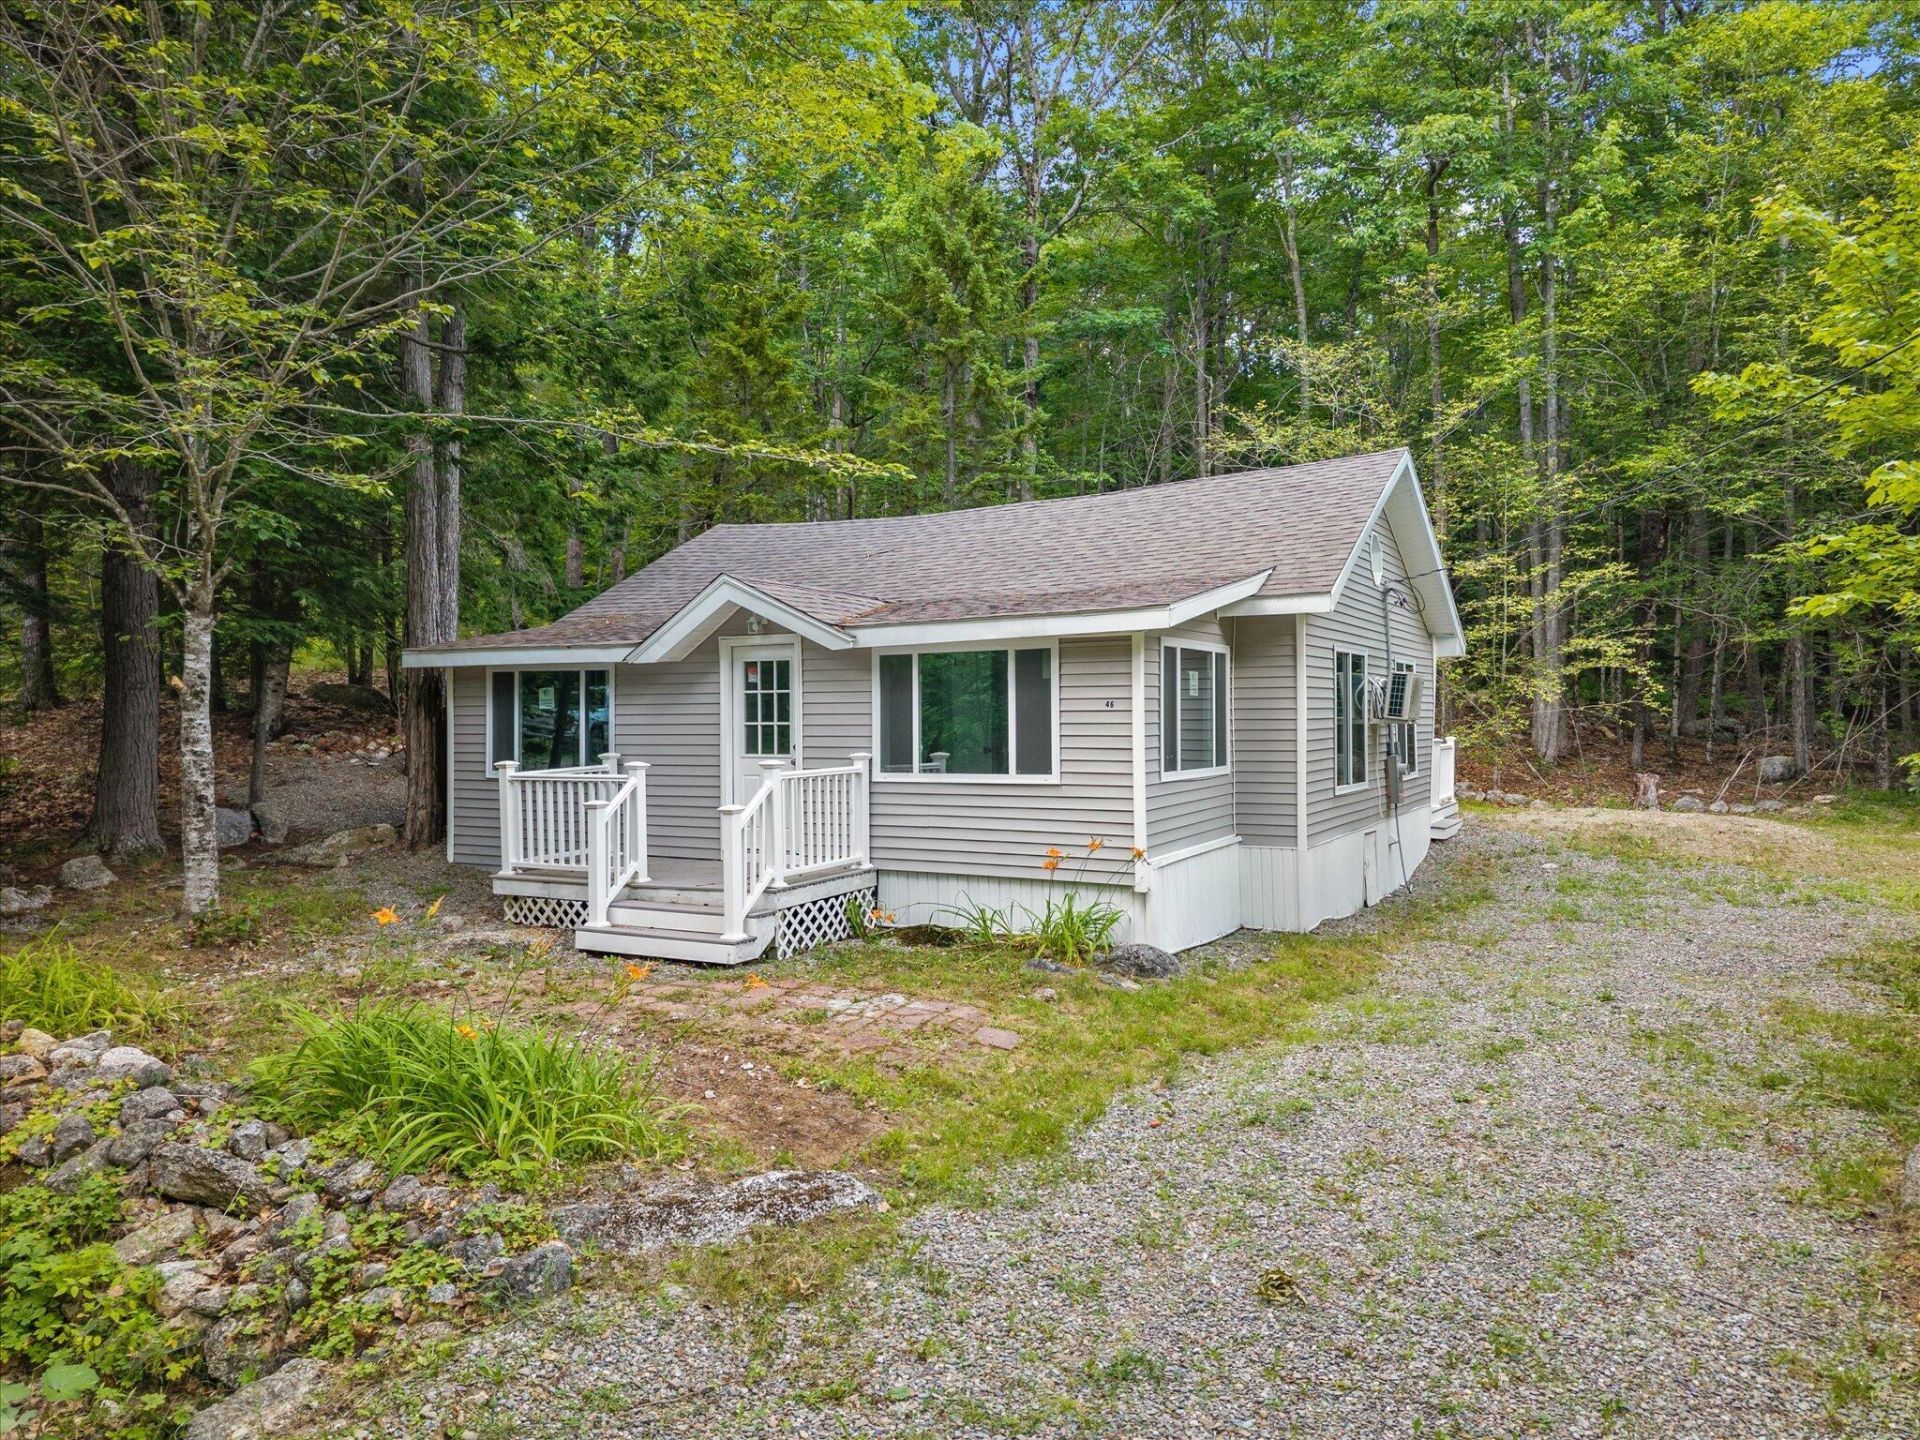
Completely renovated from top to bottom, this move-in ready home offers the perfect blend of modern finishes and Maine charm. Every major update has already been completed, including a new roof, new siding, new windows, new doors, new heating system, fresh interior paint, all new flooring, a beautifully remodeled kitchen, a tiled shower, and a brand-new deck; allowing you to simply unpack and enjoy.Ideally located just minutes from Phillips Lake and Lucerne Golf Club, this property offers incredible flexibility. Whether you're looking for a peaceful year-round residence, a relaxing summer getaway, a weekend retreat for golf and lake adventures, or an investment opportunity as a vacation or long-term rental, this home is well suited for a variety of uses.Spend your days enjoying nearby boating, swimming, fishing, and outdoor recreation, then return home to the comfort of a thoughtfully renovated space designed for low-maintenance living. With all the hard work already done, this is your opportunity to enjoy everything the Dedham area has to offer.
Property Features
Property Type: Residential - Single Family
Basement: Exterior Entry, Dirt Floor, Crawl Space
Cooling: Heat Pump
Heating: Electric, Heat Pump
Home Style: Ranch
Lot Size: 0.32 Acres
Roof Type: Pitched, Shingle
Taxes: $1,170
Year Built: 1950
Feature Descriptions
Amenities: 1st Floor Bedroom, Main Level, One-Floor Living
Electric: Circuit Breakers
Exterior: Log, Vinyl Siding
Flooring: Luxury Vinyl
Lot: Near Town, Rural, Level, Open Lot
Parking: Gravel,1 - 4 Spaces, On Site
Road Surface: Dirt
Sewer: Private Sewer
Special View Info: Trees/Woods
SQ FT Above Grade: 1050
SQ FT Below Grade: 0
Total Rooms: 7
Water: Private
Listed By / Shown By
Listed By
Agency Name: On Point Realty
Agency Phone: 207-754-5058
Shown By
Agent Name: Earle Kenney
Agent Phone: (207) 242-7636
Agency Title: Sprague and Curtis Real Estate

Estimate Your Payment
Estimated Payment
$ 850.15 per month $665.44 Principal & Interest $97.50 Property Tax $87.21 Homeowner's InsuranceChange Payment Information

Listing data is derived in whole or in part from the Maine IDX & is for consumers' personal, noncommercial use only. Dimensions are approximate and not guaranteed. All data should be independently verified.© 2026 Maine Real Estate Information System, Inc. All Rights Reserved.
Privacy Policy / DMCA Notice / ADA Accessibility


This site is hosted, designed and copyright
© 1994 - 2026 by
Delta Media Group, Inc. -- Patent Pending --
46 Larkspur Road | MLS# 1671403
This single family home located at 46 Larkspur Road , Dedham, ME 04429 is currently listed for sale with an asking price of $299,000. This property was built in 1950 and has 3 bedrooms and 1 full baths with 1050 sq. ft. Search Dedham real estate on ekenney.spragueandcurtis.com today.