EarleKenney

BEDS4
BATHS2 full 1 partial
SQUARE FEET2,732
MLS#1671134
STATUSActive
PROPERTY TYPEResidential - Single Family
Property Description
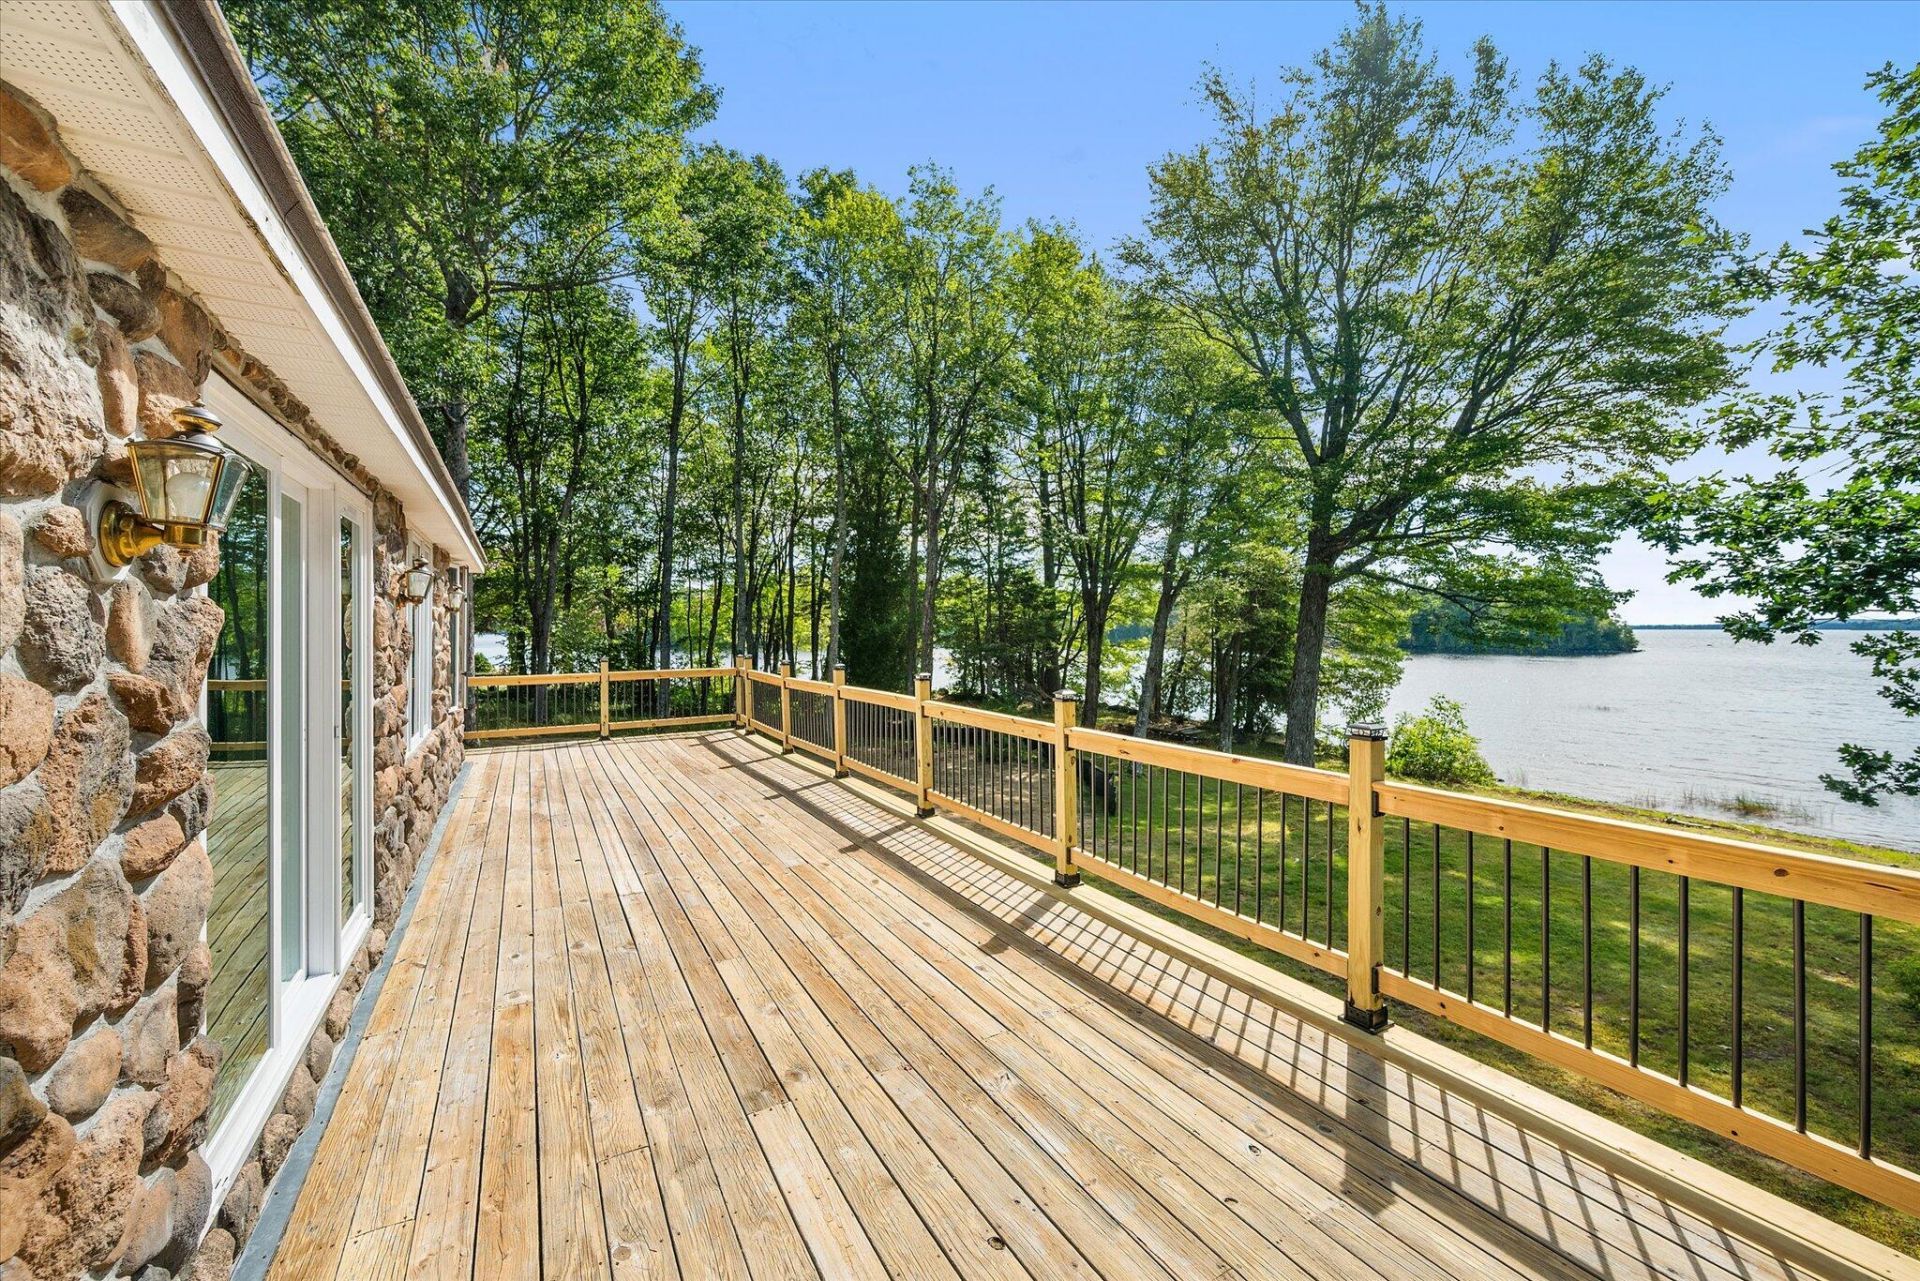
Alternate Purchase Opportunity! Enjoy the beauty of Meddybemps Lake with this year-round waterfront home offered in a new configuration that excludes the detached barn. This offering includes the home, two-car detached garage, and approximately 201 feet of waterfront on a newly configured lot (final acreage and lot lines subject to survey and recording). The retained barn parcel will benefit from a 10-foot deeded right-of-way to the lake. The home offers spacious living, beautiful lake views, and direct waterfront access, making it an exceptional opportunity for year-round living or a seasonal retreat. This property is also being marketed in its entirety, including the barn, under a separate MLS listing 1649548. Sale of either offering will result in the withdrawal of the alternate listing
Property Features
Property Type: Residential - Single Family
Basement: Exterior Entry, Interior Entry, Walk-Out Access, Finished, Full
Basement: Yes
Garage: 2
Heating: Oil, Baseboard, Zoned, Wood Stove
Home Style: Contemporary, Other
Lot Size: 1.08 Acres
Roof Type: Metal
Taxes: $6,491
Year Built: 1967
Feature Descriptions
Amenities: 1st Floor Bedroom,1st Floor Primary Bedroom w/Bath, Bathtub, Main Level, One-Floor Living, Shower, Storage, Primary Bedroom w/Bath
Appliances: Dishwasher, Dryer, Electric Range, Refrigerator, Washer
Electric: Circuit Breakers
Equipment: Internet Access Available
Exterior: Wood Frame, Stone, Other
Flooring: Carpet, Heavy Duty, Other, Linoleum
Foundation: Poured Concrete
Lot: Rural, Other
Parking: Gravel,5 - 10 Spaces, On Site, Detached
Road frontage: Private Road
Road Surface: Gravel, Dirt
Sewer: Private Sewer, Septic Design Available, Septic Tank
Special View Info: Scenic
SQ FT Above Grade: 2156
SQ FT Below Grade: 576
Total Rooms: 10
Water: Private, Well
Water Body Name: Meddybemps Lake
Listed By / Shown By
Listed By
Agency Name: Realty of Maine
Agency Phone: 207-942-6310
Shown By
Agent Name: Earle Kenney
Agent Phone: (207) 242-7636
Agency Title: Sprague and Curtis Real Estate

Estimate Your Payment
Estimated Payment
$ 1,925.39 per month $1,224.06 Principal & Interest $540.92 Property Tax $160.42 Homeowner's InsuranceChange Payment Information

Listing data is derived in whole or in part from the Maine IDX & is for consumers' personal, noncommercial use only. Dimensions are approximate and not guaranteed. All data should be independently verified.© 2026 Maine Real Estate Information System, Inc. All Rights Reserved.
Privacy Policy / DMCA Notice / ADA Accessibility


This site is hosted, designed and copyright
© 1994 - 2026 by
Delta Media Group, Inc. -- Patent Pending --
47 Chase Road | MLS# 1671134
This single family home located at 47 Chase Road , Baileyville, ME 04694 is currently listed for sale with an asking price of $550,000. This property was built in 1967 and has 4 bedrooms and 2 full and 1 partial baths with 2732 sq. ft. Search Baileyville real estate on ekenney.spragueandcurtis.com today.