EarleKenney

BEDS0
BATHS2 full
SQUARE FEET1,142
MLS#1670704
STATUSActive
PROPERTY TYPEMulti Unit - Multiple
SCHOOLRSU 61-MSAD 61
Property Description
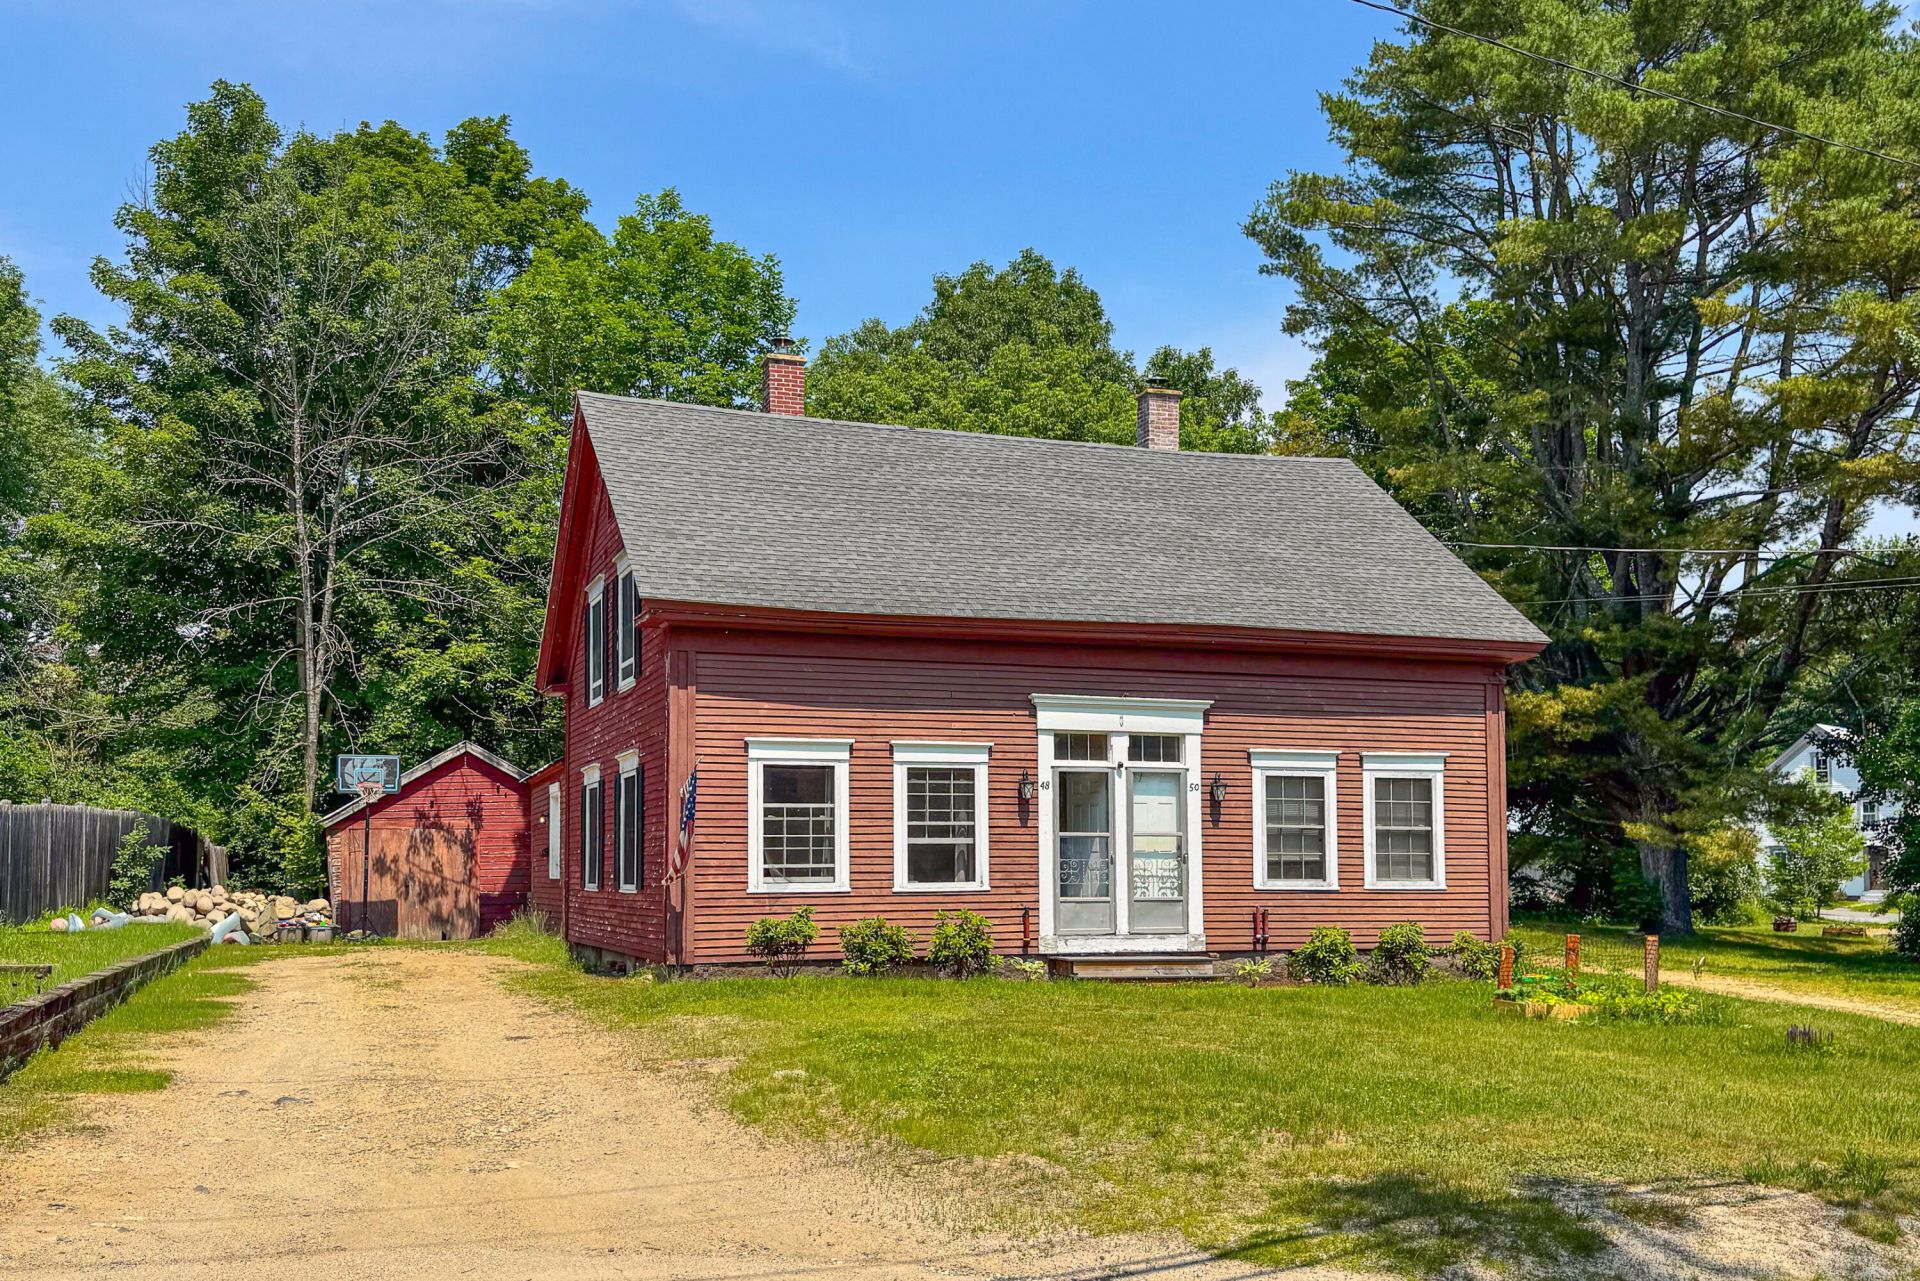
Come see this well-maintained two-unit home located in the village. Each unit features a kitchen, living room, dining room, two bedrooms upstairs, and a full bathroom on the main level. Live in one unit and rent the other to help offset your mortgage.One unit has an updated kitchen, and both the roof and septic system have been replaced in recent years, offering added peach of mind. There are two garages/sheds leading onto a very private, large yard. Great for games or just relax. This is a wonderful opportunity for both owner-occupants and investors. Washers and dryers belong to the tenants.
Property Features
Property Type: Multi Unit - Multiple
Basement: Yes
Basement: Interior Entry, Full
Garage: 2
Heating: Oil, Hot Water
Home Style: Bungalow
Lot Size: 0.41 Acres
Roof Type: Metal
Taxes: $2,114
Year Built: 1850
Feature Descriptions
Amenities: Bathtub, Washer Hookup
Electric: Circuit Breakers
Exterior: Wood Frame, Wood Siding
Flooring: Carpet, Laminate, Wood
Foundation: Granite
Lot: Intown, Near Golf Course, Near Public Beach, Near Shopping, Level
Parking: Gravel,1 - 4 Spaces, On Site
Road Surface: Paved
Sewer: Private Sewer
SQ FT Above Grade: 1142
SQ FT Below Grade: 0
Water: Public
Local Schools
School District: RSU 61-MSAD 61
Listed By / Shown By
Listed By
Agency Name: Oberg Insurance & Real Estate Agency, Inc.
Agency Phone: 207-647-5551
Shown By
Agent Name: Earle Kenney
Agent Phone: (207) 242-7636
Agency Title: Sprague and Curtis Real Estate

Estimate Your Payment
Estimated Payment
$ 1,105.03 per month $821.23 Principal & Interest $176.17 Property Tax $107.63 Homeowner's InsuranceChange Payment Information

Listing data is derived in whole or in part from the Maine IDX & is for consumers' personal, noncommercial use only. Dimensions are approximate and not guaranteed. All data should be independently verified.© 2026 Maine Real Estate Information System, Inc. All Rights Reserved.
Privacy Policy / DMCA Notice / ADA Accessibility


This site is hosted, designed and copyright
© 1994 - 2026 by
Delta Media Group, Inc. -- Patent Pending --
48 Kansas Road | MLS# 1670704
This multi-family property located at 48 Kansas Road, Bridgton, ME 04009 is currently listed for sale with an asking price of $369,000. Kansas Road is located within the RSU 61-MSAD 61 school district. Search Bridgton real estate on ekenney.spragueandcurtis.com today.