EarleKenney

BEDS3
BATHS1 full 1 partial
SQUARE FEET1,560
MLS#1670895
STATUSActive
PROPERTY TYPEResidential - Single Family
SCHOOLRSU 17-MSAD 17
Property Description
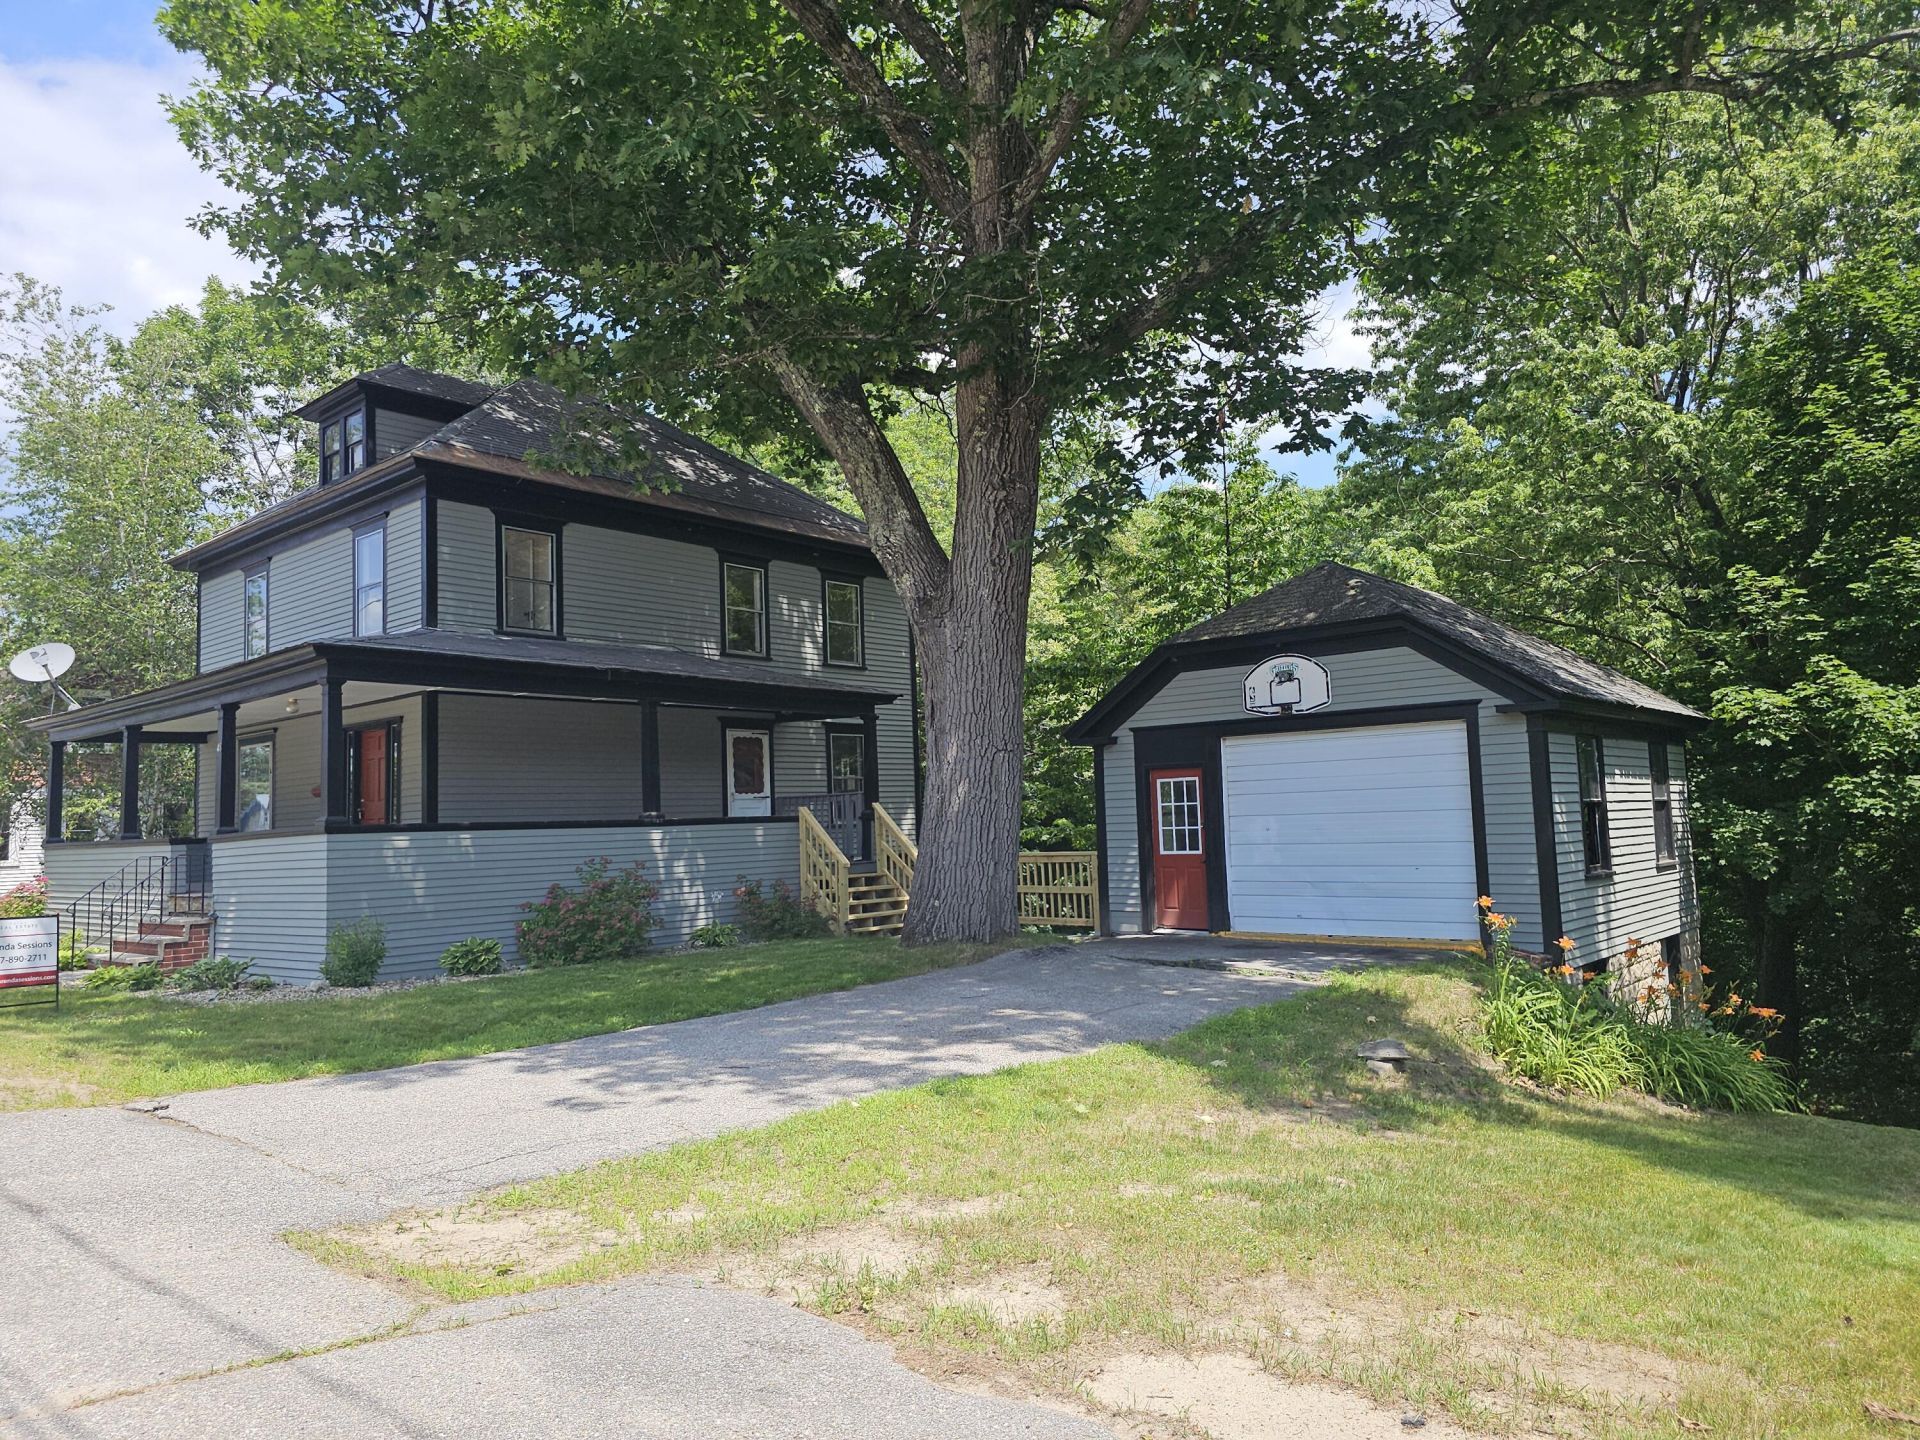
Amazing, completely renovated home with brand new Hot Water Baseboard heating system (Propane) with on demand hot water! Brand new kitchen (lots of room)! Dining room with built in hutch. large living room and half bath on first floor. Second floor has 3 bedrooms and a full bath, plus another room, good for an office. Walk up to the attic that is partially finished, you can complete the work to make it your own. Full, walk out basement with family room and wash sink with laundry area. 2 large rooms in the basement This is a must see home, just a walk to schools and all downtown amenities.The building that looks like a garage has just been used by this seller for storage. There is a full walk out basement under it, but it will need some repair.Great area. A must see home for those who appreciate character.
Property Features
Property Type: Residential - Single Family
Basement: Interior Entry, Walk-Out Access, Finished, Full
Basement: Yes
Heating: Propane, Baseboard, Hot Water
Home Style: Bungalow, Cape Cod
Lot Size: 0.34 Acres
Roof Type: Pitched, Shingle
Taxes: $2,689
Year Built: 1930
Feature Descriptions
Accessibilitiy: 32 - 36 Inch Doors
Amenities: Attic, Bathtub, Laundry - Hookup, Other, Shower
Appliances: Dishwasher, Microwave, Electric Range, Refrigerator
Electric: Circuit Breakers
Equipment: Internet Access Available
Exterior: Wood Frame, Clapboard
Flooring: Carpet, Tile, Wood
Foundation: Block
Lot: Intown, Near Shopping, Neighborhood, Level, Open Lot, Rolling Slope, Sidewalks, Landscaped, Near Public Transit
Parking: Gravel,1 - 4 Spaces, On Site, Off Street
Road Surface: Paved
Sewer: Public Sewer
SQ FT Above Grade: 1560
SQ FT Below Grade: 0
Total Rooms: 8
Water: Public
Local Schools
School District: RSU 17-MSAD 17
Listed By / Shown By
Listed By
Agency Name: Maine Real Estate Pros
Agency Phone: 207-200-8759
Shown By
Agent Name: Earle Kenney
Agent Phone: (207) 242-7636
Agency Title: Sprague and Curtis Real Estate

Estimate Your Payment
Estimated Payment
$ 1,017.01 per month $701.05 Principal & Interest $224.08 Property Tax $91.88 Homeowner's InsuranceChange Payment Information

Listing data is derived in whole or in part from the Maine IDX & is for consumers' personal, noncommercial use only. Dimensions are approximate and not guaranteed. All data should be independently verified.© 2026 Maine Real Estate Information System, Inc. All Rights Reserved.
Privacy Policy / DMCA Notice / ADA Accessibility


This site is hosted, designed and copyright
© 1994 - 2026 by
Delta Media Group, Inc. -- Patent Pending --
48 Pine Street | MLS# 1670895
This single family home located at 48 Pine Street , Paris, ME 04281 is currently listed for sale with an asking price of $315,000. This property was built in 1930 and has 3 bedrooms and 1 full and 1 partial baths with 1560 sq. ft. Pine Street is located within the RSU 17-MSAD 17 school district. Search Paris real estate on ekenney.spragueandcurtis.com today.