EarleKenney

BEDS3
BATHS2 full
SQUARE FEET1,735
MLS#1673780
STATUSActive
PROPERTY TYPEResidential - Single Family
Property Description
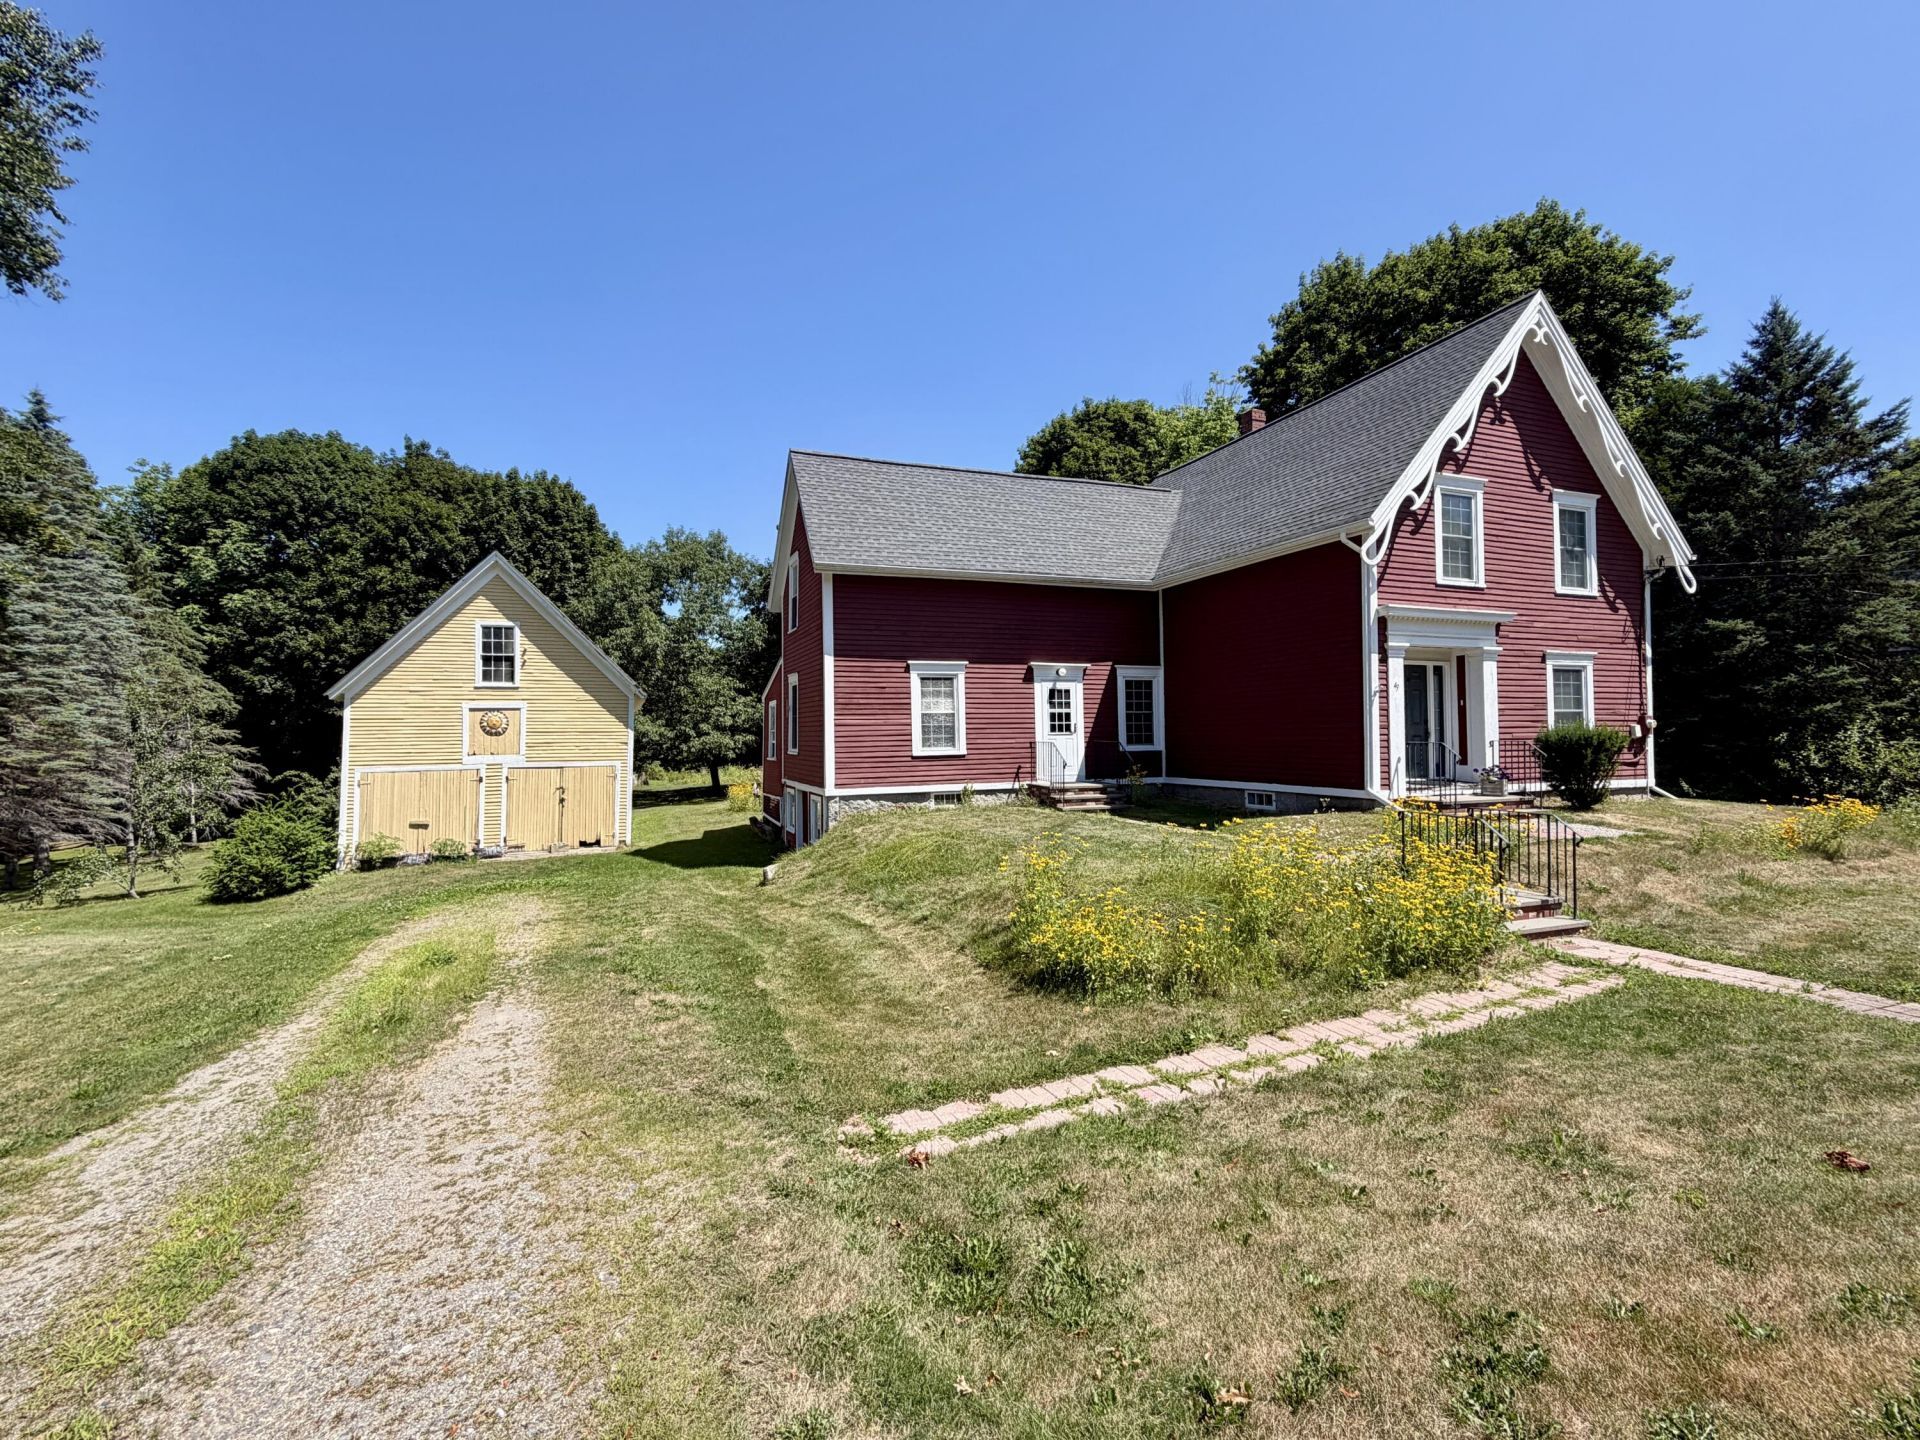
Step into the timeless charm of this beautiful 1880s New England home, where historic character meets modern comfort. Featuring 3 bedrooms and 2 full baths, this inviting property showcases hardwood floors, stunning original details, and classic gingerbread trim that enhances the home's picturesque exterior. A true local celebrity, this iconic home was featured on the cover of Downeast magazine, a testament to its exceptional beauty and enduring New England charm. The completely renovated upper level blends seamlessly with the home's historic appeal, while numerous updates throughout provide peace of mind and everyday convenience. Outside, you'll find beautiful gardens that create a picturesque setting, along with a classic barn offering endless possibilities for storage, hobbies, or a workshop. Every corner of this property reflects pride of ownership. If you've been searching for a home with rich history, distinctive architectural details, modern updates, and a story all its own, this one-of-a-kind Winterport gem is ready to welcome its next chapter.
Property Features
Property Type: Residential - Single Family
Basement: Interior Entry, Dirt Floor, Walk-Out Access, Full, Unfinished
Basement: Yes
Cooling: Heat Pump
Heating: Electric, Oil, Forced Air, Heat Pump
Home Style: Colonial, Farmhouse
Lot Size: 1.20 Acres
Roof Type: Shingle
Taxes: $3,514
Year Built: 1880
Feature Descriptions
Amenities: 1st Floor Bedroom, Attic, Bathtub, Main Level, Shower, Storage, Walk-in Closets
Appliances: Dishwasher, Dryer, Gas Range, Refrigerator, Washer
Electric: Circuit Breakers, Generator Hookup
Equipment: Generator, Internet Access Available
Exterior: Wood Frame, Clapboard, Wood Siding
Flooring: Tile, Vinyl, Wood
Foundation: Granite, Brick/Mortar
Lot: Business District, Historic District, Intown, Near Country Club, Near Shopping, Near Town, Rural, Level, Open Lot, Pasture, Landscaped
Parking: Gravel,1 - 4 Spaces, On Site
Road Surface: Paved
Sewer: Public Sewer
SQ FT Above Grade: 1735
SQ FT Below Grade: 0
Total Rooms: 7
Water: Public
Listed By / Shown By
Listed By
Agency Name: Signature Group Real Estate
Agency Phone: 207-433-0485
Shown By
Agent Name: Earle Kenney
Agent Phone: (207) 242-7636
Agency Title: Sprague and Curtis Real Estate

Estimate Your Payment
Estimated Payment
$ 1,009.99 per month $634.06 Principal & Interest $292.83 Property Tax $83.10 Homeowner's InsuranceChange Payment Information

Listing data is derived in whole or in part from the Maine IDX & is for consumers' personal, noncommercial use only. Dimensions are approximate and not guaranteed. All data should be independently verified.© 2026 Maine Real Estate Information System, Inc. All Rights Reserved.
Privacy Policy / DMCA Notice / ADA Accessibility


This site is hosted, designed and copyright
© 1994 - 2026 by
Delta Media Group, Inc. -- Patent Pending --
49 Lebanon Road | MLS# 1673780
This single family home located at 49 Lebanon Road , Winterport, ME 04496 is currently listed for sale with an asking price of $284,900. This property was built in 1880 and has 3 bedrooms and 2 full baths with 1735 sq. ft. Search Winterport real estate on ekenney.spragueandcurtis.com today.