EarleKenney

BEDS4
BATHS2 full 1 partial
SQUARE FEET2,150
MLS#1671175
STATUSActive
PROPERTY TYPEResidential - Single Family
Property Description
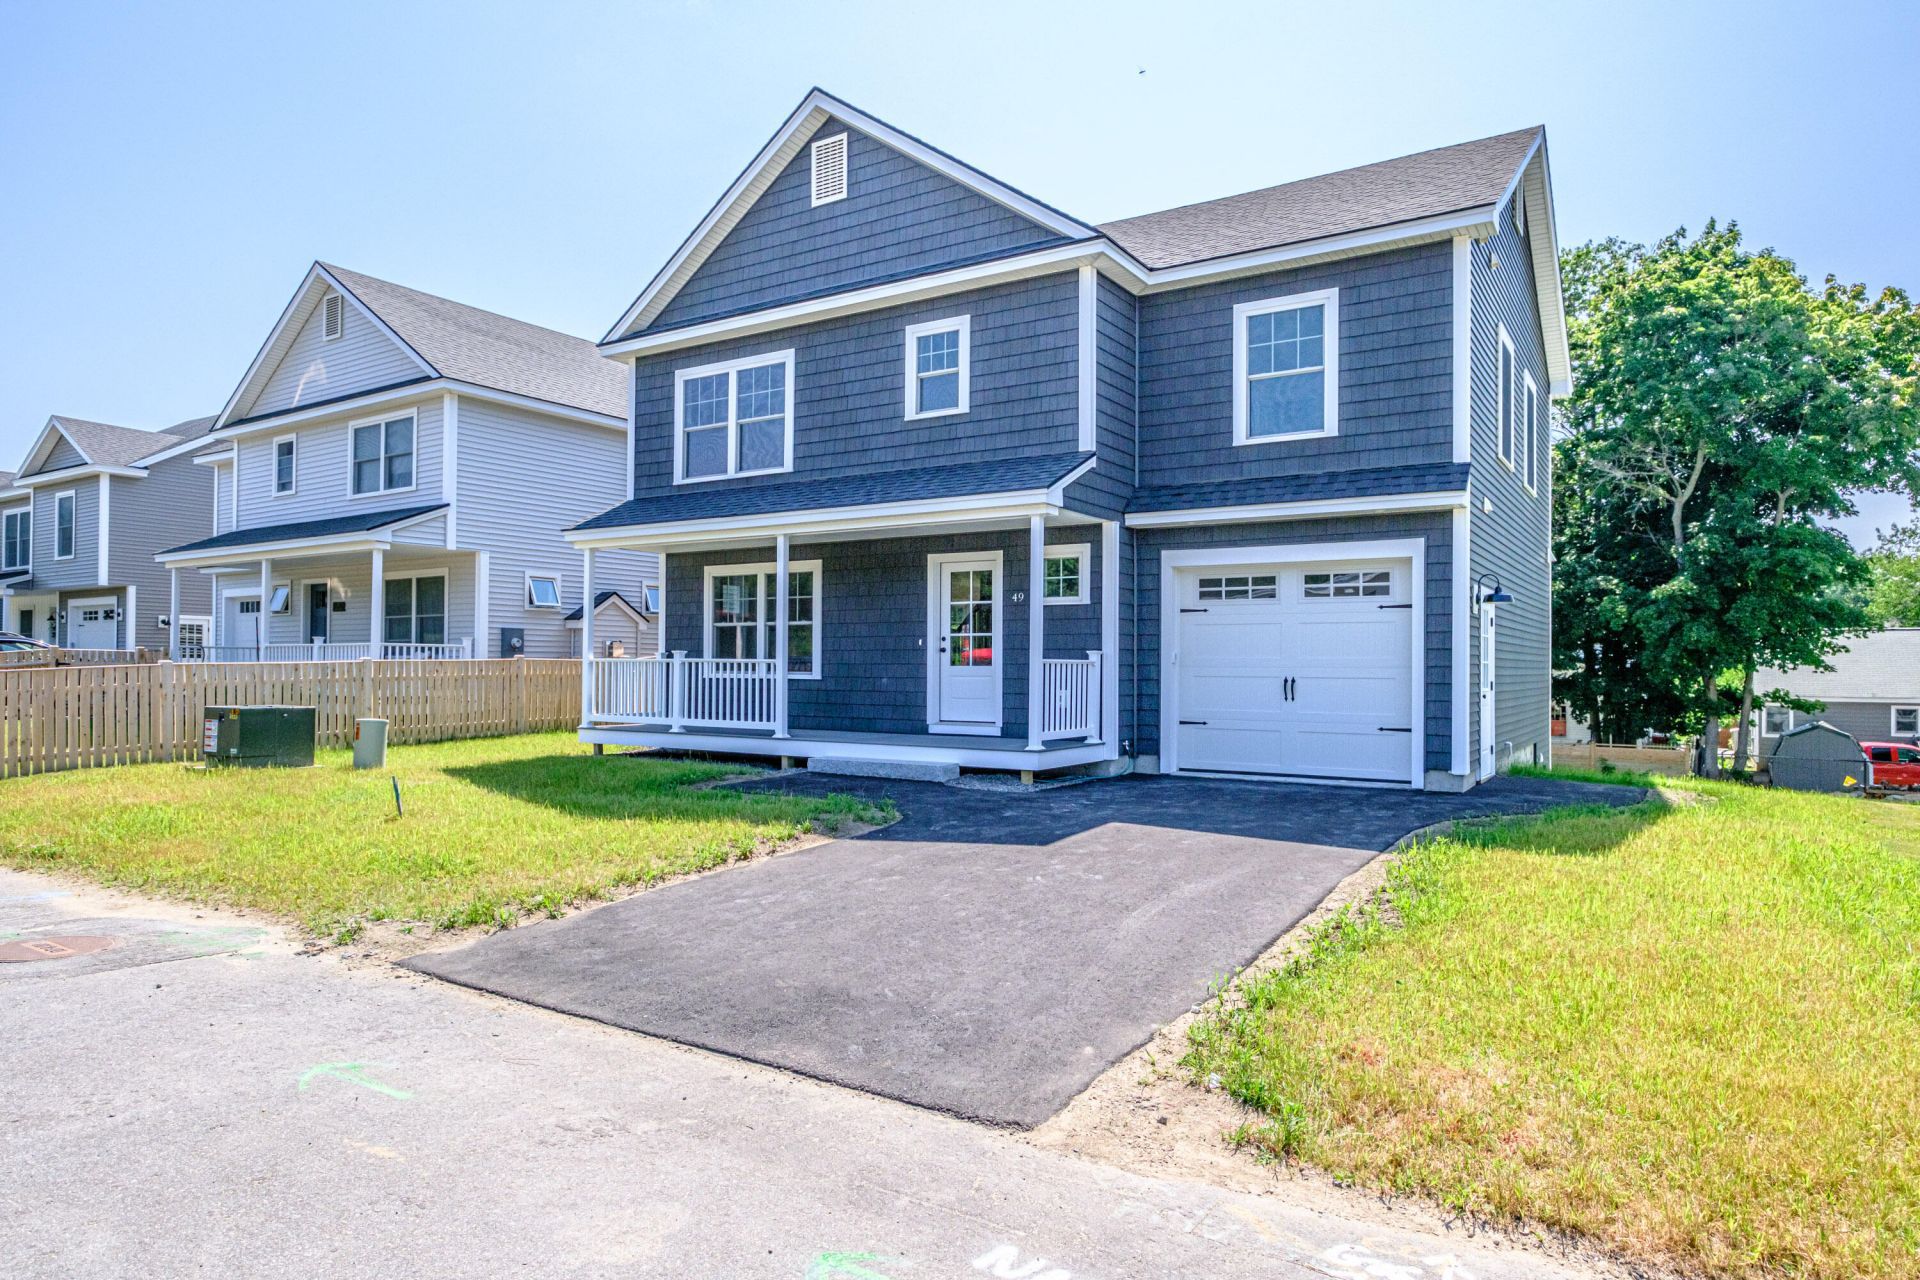
Welcome to Meeting House Hill Park! This newly completed home is the final single-family home to be built in this unique South Portland neighborhood. This energy-efficient home offers 4 bedrooms, 2.5 baths and an office. It is equipped with heat pumps, an attached one-car garage, hardwood and tile flooring, a custom kitchen, a gas fireplace, and a flexible floor plan that accommodates various living needs. Enjoy easy access to Mill Creek, Knightville, Willard Beach, Portland Head Light, and downtown Portland. Open House Saturday, 7/11 11am - 1pm
Property Features
Property Type: Residential - Single Family
Basement: Yes
Basement: Doghouse, Interior Entry, Walk-Out Access, Daylight, Full, Unfinished
Cooling: Heat Pump
Garage: 1 car attached
Heating: Electric, Heat Pump, Zoned
Home Style: Colonial
Lot Size: 0.12 Acres
Roof Type: Pitched, Shingle
Taxes: $3,094
Year Built: 2026
Feature Descriptions
Amenities: Bathtub, Home Warranty, Upper Level, Washer Hookup, Pantry, Shower, Storage, Walk-in Closets, Primary Bedroom w/Bath
Appliances: Dishwasher, Disposal, Microwave, Electric Range, Refrigerator, Tankless Water Heater
Electric: Circuit Breakers
Exterior: Wood Frame, Vinyl Siding
Flooring: Tile, Wood
Foundation: Poured Concrete
Lot: Near Public Beach, Near Shopping, Near Town, Neighborhood, Subdivided, Suburban, Level, Open Lot, Sidewalks
Parking: Paved,1 - 4 Spaces, On Site, Off Street, Garage Door Opener, Inside Entrance
Road Surface: Paved
Sewer: Public Sewer
SQ FT Above Grade: 2150
SQ FT Below Grade: 0
Total Rooms: 8
Water: Public
Listed By / Shown By
Listed By
Agency Name: Duston Leddy Real Estate
Agency Phone: 207-289-2291
Shown By
Agent Name: Earle Kenney
Agent Phone: (207) 242-7636
Agency Title: Sprague and Curtis Real Estate

Estimate Your Payment
Estimated Payment
$ 2,397.23 per month $1,891.51 Principal & Interest $257.83 Property Tax $247.89 Homeowner's InsuranceChange Payment Information

Listing data is derived in whole or in part from the Maine IDX & is for consumers' personal, noncommercial use only. Dimensions are approximate and not guaranteed. All data should be independently verified.© 2026 Maine Real Estate Information System, Inc. All Rights Reserved.
Privacy Policy / DMCA Notice / ADA Accessibility


This site is hosted, designed and copyright
© 1994 - 2026 by
Delta Media Group, Inc. -- Patent Pending --
49 O'neil Street | MLS# 1671175
This single family home located at 49 O'neil Street , South Portland, ME 04106 is currently listed for sale with an asking price of $849,900. This property was built in 2026 and has 4 bedrooms and 2 full and 1 partial baths with 2150 sq. ft. Search South Portland real estate on ekenney.spragueandcurtis.com today.