EarleKenney

BEDS3
BATHS2 full
SQUARE FEET1,456
MLS#1670576
STATUSActive
PROPERTY TYPEResidential - Single Family
SCHOOLMount Desert Public Schools
Property Description
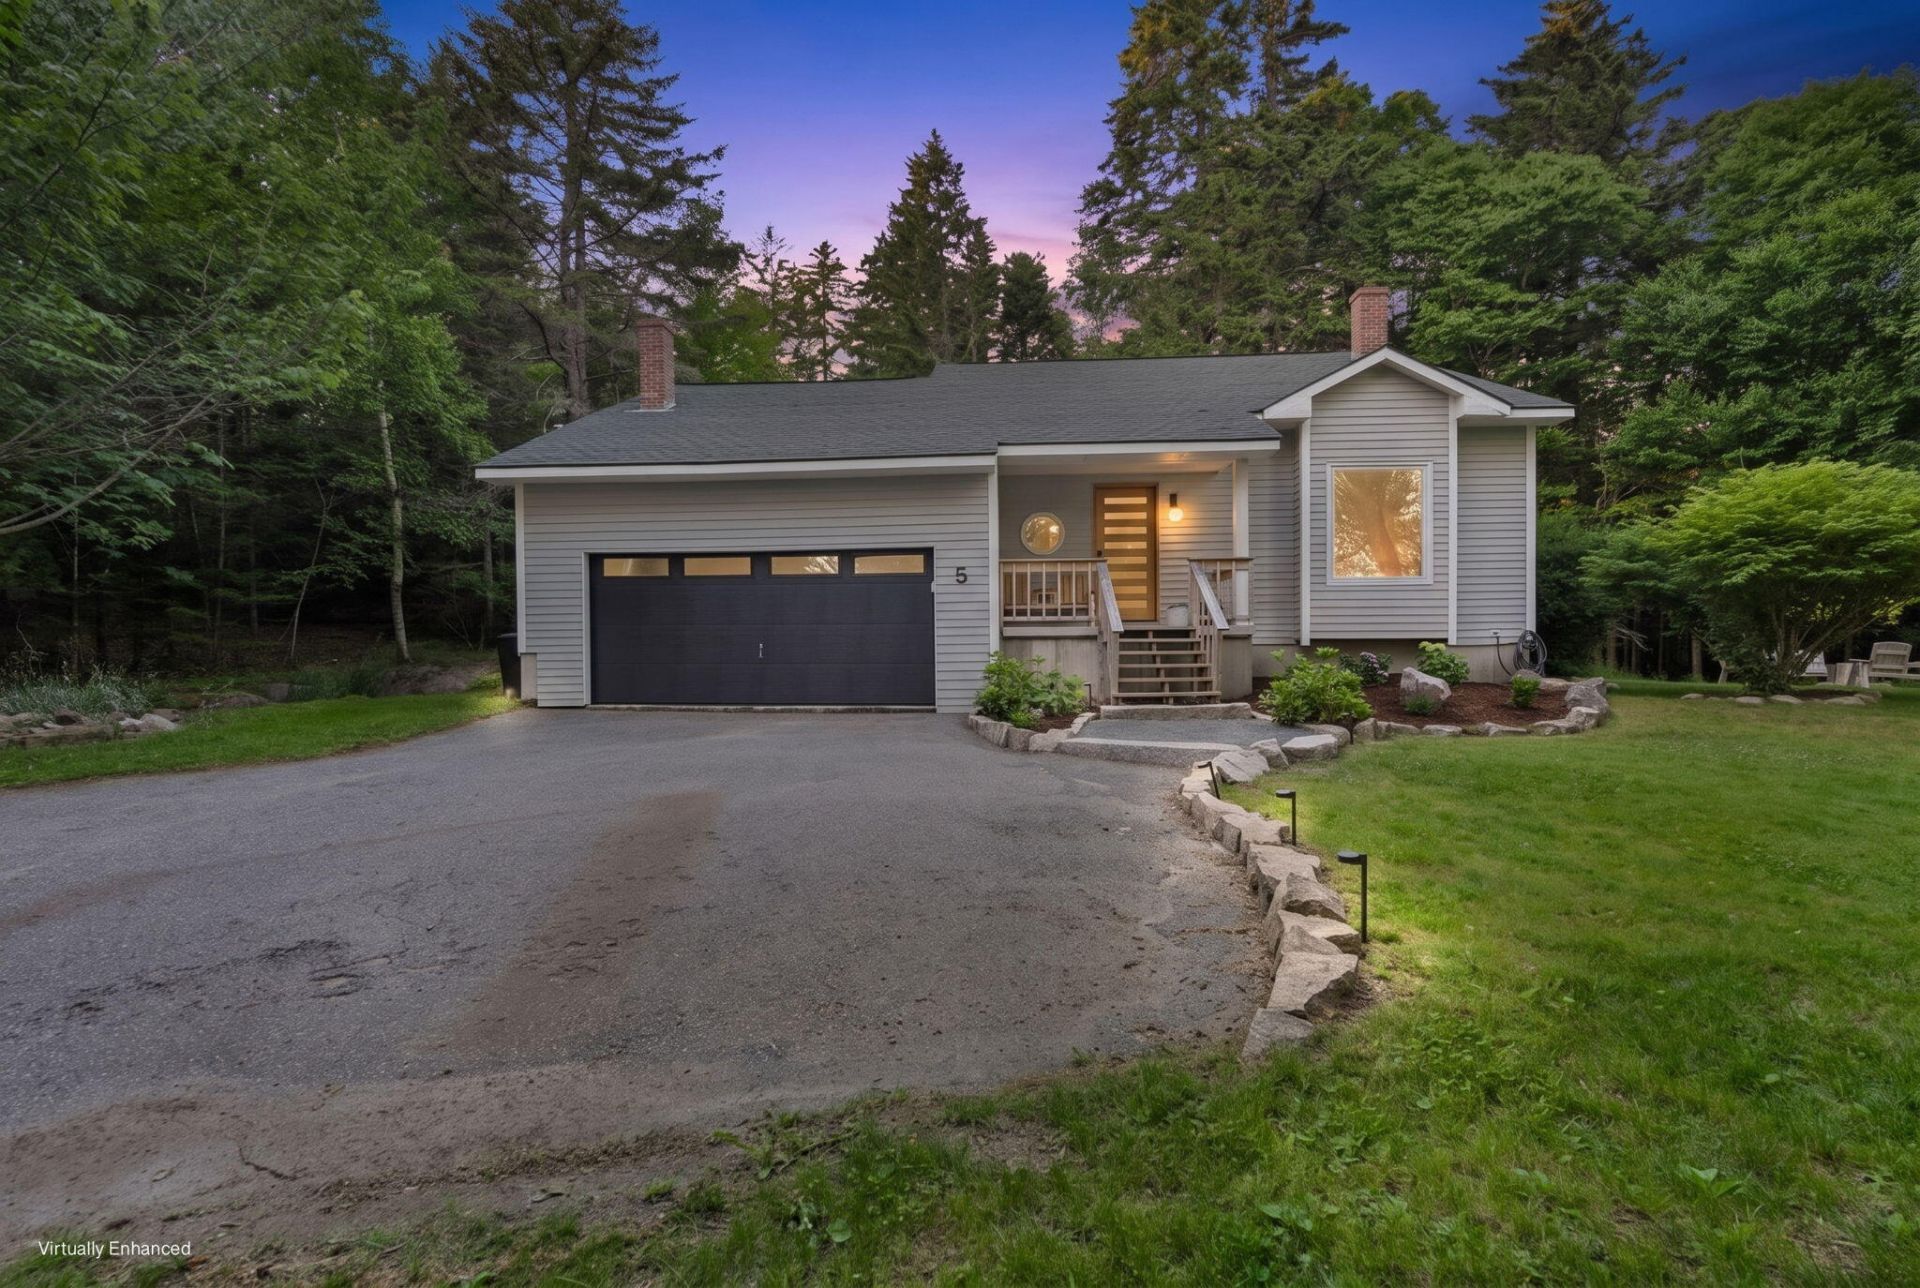
Nestled on the peaceful ''quiet side'' of Mount Desert Island, this beautiful contemporary home offers the perfect blend of comfort and convenience on 1.53 private wooded acres. Just minutes from Acadia National Park, Seal Cove Pond, public boat launches, and the charming villages of Southwest Harbor and Bass Harbor, this property is an ideal year-round residence, vacation retreat, or investment opportunity.Meticulously maintained and tastefully updated, this 3 bedroom, 2 bath home combines modern amenities with timeless appeal. The bright, welcoming interior features a thoughtfully added first-floor laundry room for everyday convenience. While outside, a brand-new deck overlooks the private backyard making it perfect for entertaining, outdoor dining, or relaxing after a day of exploring the island. Recent improvements also include refreshed front entry stairs, professionally landscaped grounds, and a beautiful firepit area. Whether you're hiking the nearby trails of Acadia National Park, kayaking the surrounding waters, or simply relaxing in the tranquility of your own backyard, 5 Cedar Hill Road offers the very best of coastal Maine living in a move-in-ready package.
Property Features
Property Type: Residential - Single Family
Basement: Yes
Basement: Interior Entry, Full, Sump Pump
Cooling: Heat Pump
Garage: 2 car attached
Heating: Oil, Propane, Heat Pump, Hot Water
Home Style: Contemporary
Lot Size: 1.53 Acres
Roof Type: Shingle
Taxes: $3,238
Year Built: 1990
Feature Descriptions
Amenities: 1st Floor Bedroom, Attic, Laundry - 1st Floor, Shower, Storage, Walk-in Closets
Appliances: Dishwasher, Dryer, Microwave, Electric Range, Refrigerator, Other
Electric: Circuit Breakers
Equipment: Generator, Internet Access Available
Exterior: Other, Wood Frame, Clapboard
Flooring: Laminate, Tile
Foundation: Poured Concrete
Lot: Near Shopping, Near Town, Rural, Level, Open Lot, Other, Rolling Slope, Landscaped, Wooded
Parking: Paved,1 - 4 Spaces, Garage Door Opener, Inside Entrance, Heated Garage, Storage
Road frontage: Private Road
Sewer: Private Sewer
Special View Info: Scenic, Trees/Woods
SQ FT Above Grade: 1456
SQ FT Below Grade: 0
Total Rooms: 5
Water: Private, Well
Wooded: Yes
Room Sizes
Bedroom 1: 10.25 X 13.17 Level - Second
Living Room: 14.67 X 15.58 Level - First
Bedroom 3: 9.83 X 13.17 Level - Second
Kitchen: 13.75 X 13.17 Level - First
Bedroom 2: 16.5 X 15.08 Level - First
Local Schools
School District: Mount Desert Public Schools
Listed By / Shown By
Listed By
Agency Name: NextHome Experience
Agency Phone: 207-573-7400
Shown By
Agent Name: Earle Kenney
Agent Phone: (207) 242-7636
Agency Title: Sprague and Curtis Real Estate

Estimate Your Payment
Estimated Payment
$ 2,019.31 per month $1,546.77 Principal & Interest $269.83 Property Tax $202.71 Homeowner's InsuranceChange Payment Information

Listing data is derived in whole or in part from the Maine IDX & is for consumers' personal, noncommercial use only. Dimensions are approximate and not guaranteed. All data should be independently verified.© 2026 Maine Real Estate Information System, Inc. All Rights Reserved.
Privacy Policy / DMCA Notice / ADA Accessibility


This site is hosted, designed and copyright
© 1994 - 2026 by
Delta Media Group, Inc. -- Patent Pending --
5 Cedar Hill Road | MLS# 1670576
This single family home located at 5 Cedar Hill Road , Tremont, ME 04674 is currently listed for sale with an asking price of $695,000. This property was built in 1990 and has 3 bedrooms and 2 full baths with 1456 sq. ft. Cedar Hill Road is located within the Mount Desert Public Schools school district. Search Tremont real estate on ekenney.spragueandcurtis.com today.