EarleKenney

BEDS2
BATHS1 full 1 partial
SQUARE FEET1,858
MLS#1673834
STATUSActive
PROPERTY TYPEResidential - Single Family
Property Description
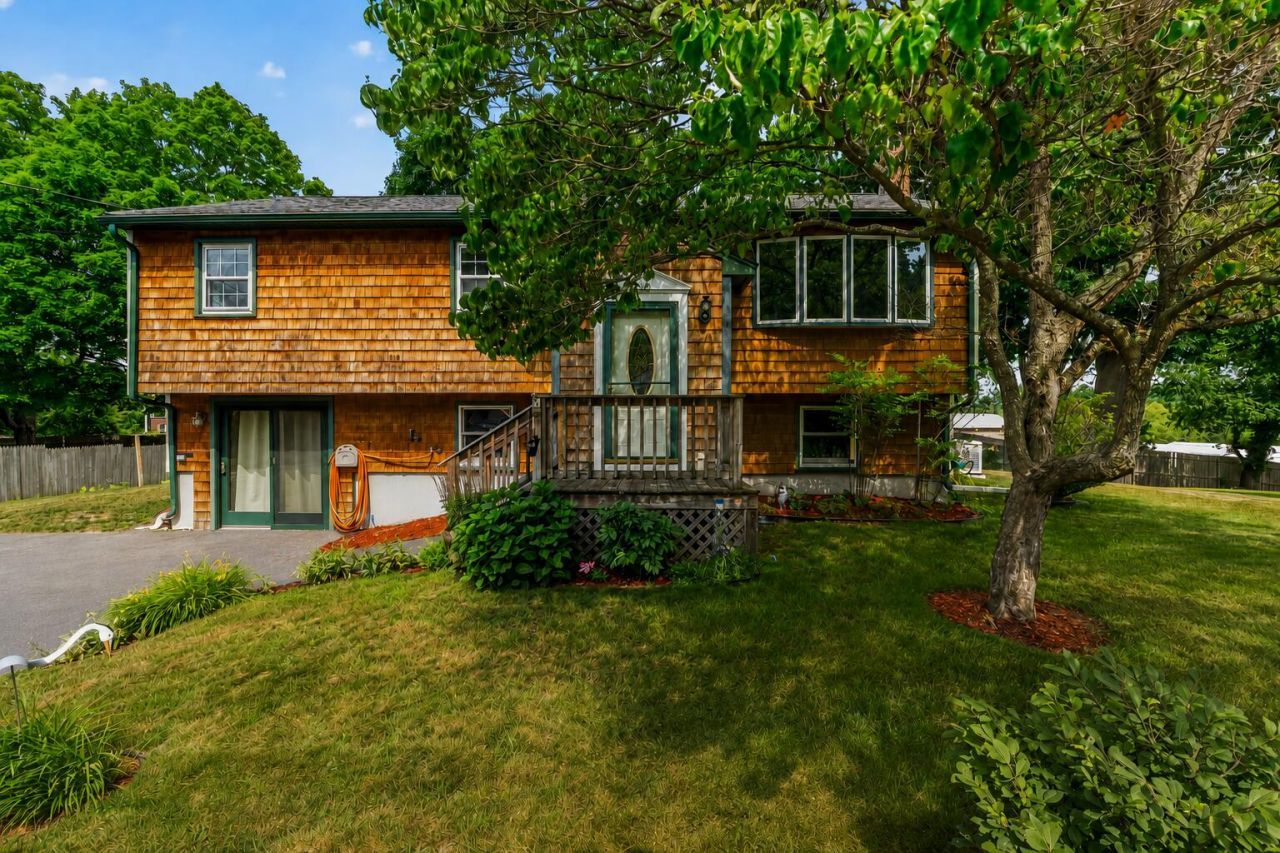
Welcome to this meticulously maintained Raised Ranch tucked away on a quiet dead-end street in a desirable Kittery neighborhood. Offering 1,858± square feet of comfortable living space this move-in ready home combines thoughtful updates, exceptional functionality and an unbeatable location just minutes from everything the Seacoast has to offer.The beautifully updated kitchen and renovated full bath provide modern style, while the high-efficiency Buderus boiler, cozy wood stove, and mini-split ensure year-round comfort. The finished lower level offers incredible versatility as a spacious family room or ''sports cave'' along with abundant storage and a dedicated pantry, perfect for keeping everything organized.Step outside to enjoy the sunny, level backyard complete with an above-ground pool, spacious deck and plenty of room for gardening, entertaining or simply relaxing in your own private outdoor space.Location is where this home truly shines. Enjoy the convenience of walking to Kittery Foreside and vibrant Downtown Portsmouth for restaurants, coffee shops, local markets, shopping and local entertainment. Commuters will appreciate the quick access to I-95 and Route 1 making travel throughout the Seacoast and beyond effortless.Whether you're searching for a low-maintenance Seacoast retreat, first home or the perfect place to downsize without sacrificing convenience this exceptional property offers the ideal blend of neighborhood charm & modern updates with a walk to downtown lifestyle.
Property Features
Property Type: Residential - Single Family
Basement: Interior Entry, Walk-Out Access, Finished, Full
Basement: Yes
Cooling: Heat Pump, Window Unit(s)
Heating: Electric, Oil, Wood, Heat Pump, Hot Water, Wood Stove
Home Style: Raised Ranch
Lot Size: 0.20 Acres
Roof Type: Shingle
Taxes: $4,794
Year Built: 1969
Feature Descriptions
Accessibilitiy: Level Entry
Amenities: 1st Floor Bedroom, Fenced, Washer Hookup, One-Floor Living, Pantry, Above Ground, Shower, Storage, Walk-in Closets
Appliances: Dishwasher, Dryer, Microwave, Electric Range, Refrigerator, Washer
Electric: Circuit Breakers
Equipment: Cable, Generator, Internet Access Available
Exterior: Wood Frame, Shingle Siding, Vinyl Siding
Flooring: Carpet, Tile, Wood
Foundation: Poured Concrete
Lot: Near Shopping, Near Town, Neighborhood, Level, Open Lot, Landscaped
Parking: Paved,1 - 4 Spaces
Road Surface: Paved
Sewer: Public Sewer
SQ FT Above Grade: 978
SQ FT Below Grade: 880
Swimming Pool: Yes
Total Rooms: 6
Water: Public
Room Sizes
Bonus Room: 39 X 21 Level - Basement
Primary Bedroom: 14 X 11 Level - First
Kitchen: 11 X 10 Level - First
Living Room: 14 X 12 Level - First
Bedroom 2: 12 X 10 Level - First
Dining Room: 10 X 9 Level - First
Listed By / Shown By
Listed By
Agency Name: Keller Williams Coastal and Lakes & Mountains Realty
Agency Phone: 207-475-0999
Shown By
Agent Name: Earle Kenney
Agent Phone: (207) 242-7636
Agency Title: Sprague and Curtis Real Estate

Estimate Your Payment
Estimated Payment
$ 1,907.32 per month $1,333.11 Principal & Interest $399.50 Property Tax $174.71 Homeowner's InsuranceChange Payment Information

Listing data is derived in whole or in part from the Maine IDX & is for consumers' personal, noncommercial use only. Dimensions are approximate and not guaranteed. All data should be independently verified.© 2026 Maine Real Estate Information System, Inc. All Rights Reserved.
Privacy Policy / DMCA Notice / ADA Accessibility


This site is hosted, designed and copyright
© 1994 - 2026 by
Delta Media Group, Inc. -- Patent Pending --
5 Palmer Avenue | MLS# 1673834
This single family home located at 5 Palmer Avenue, Kittery, ME 03904 is currently listed for sale with an asking price of $599,000. This property was built in 1969 and has 2 bedrooms and 1 full and 1 partial baths with 1858 sq. ft. Search Kittery real estate on ekenney.spragueandcurtis.com today.