EarleKenney

BEDS3
BATHS2 full
SQUARE FEET1,728
MLS#1674184
STATUSActive
PROPERTY TYPEResidential - Single Family
Property Description
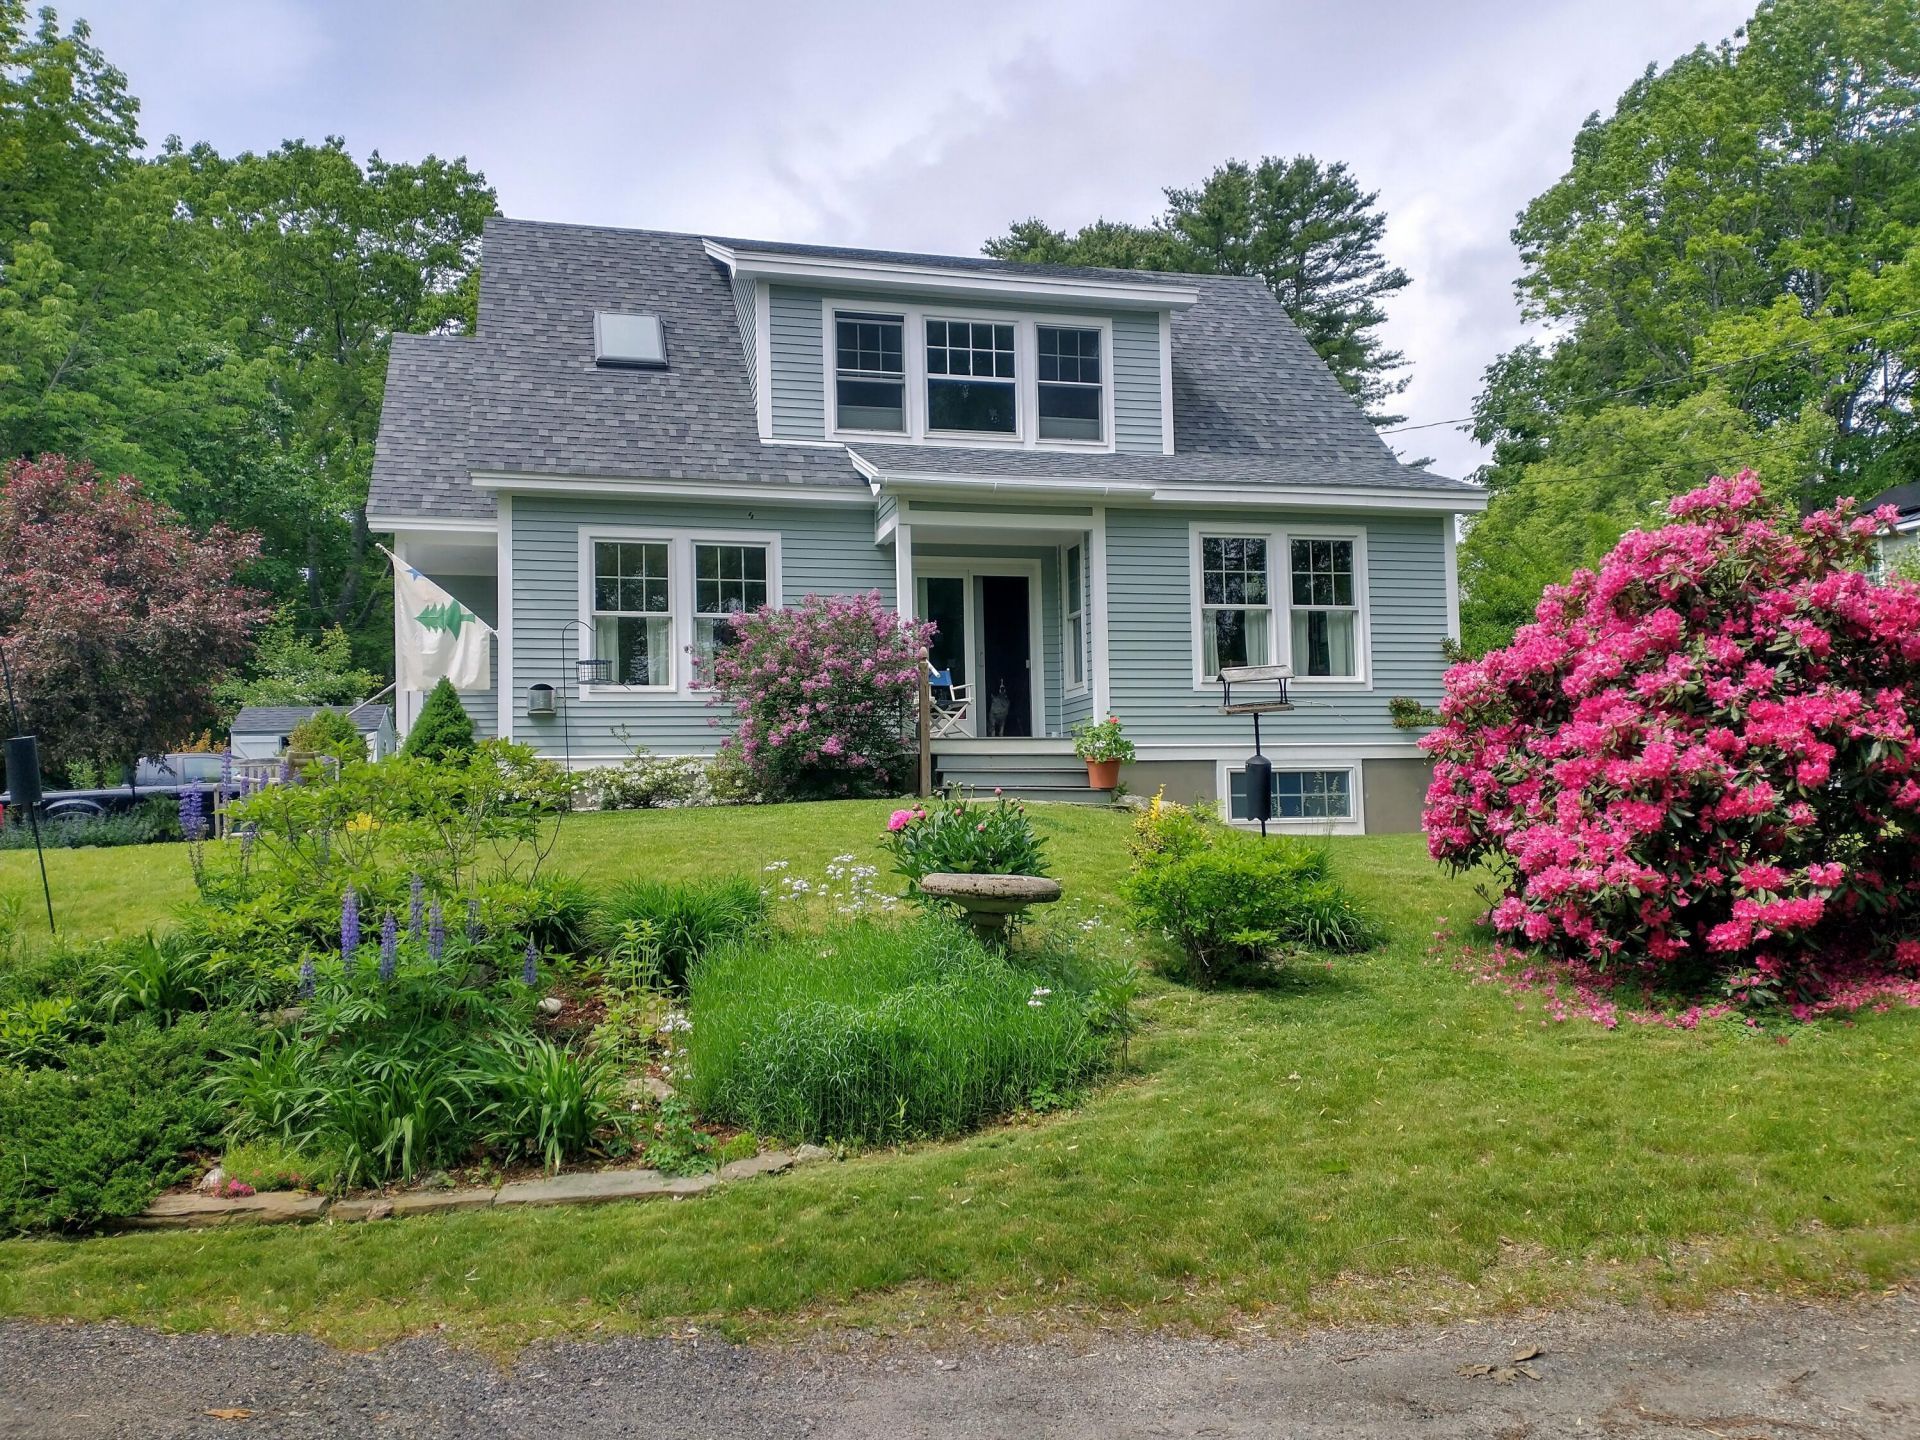
Custom built home on private cul-de-sac. One lot back from Harraseeket River. River views . Tranquil setting in a quiet neighborhood. Enjoy morning coffee from front porch while watching the tides ebb and flow. Single owner home built in 2017 with energy efficiency in mind. Two heat pumps supply heat in the winter and air conditioning in the summer. A heat pump water heater saves on electricity, 17 solar panels offset electricity bills by building energy credit during spring, summer, and fall. Interior finish is highlighted with Douglas fir floors and cabinetry. Finished bonus room in basement as well as a workshop and storage room. House faces southeast so early morning light welcomes you and warms the entire house in the morning. Home is surrounded by perennial beds and flowering shrubs. Highbush blueberries and cultivated raspberries add a great garnish to your morning breakfast. Many birds call 5 Riverview home including nesting bluebirds. This properties is a treasure in the lovely South Freeport village where you can walk to the village market or the local lobster shack at the town pier. A must see. This one won't last long. Book your showing now.
Property Features
Property Type: Residential - Single Family
Basement: Yes
Basement: Interior Entry, Full
Cooling: Heat Pump
Garage: 1 car attached
Heating: Electric, Gas Bottled, Propane, Solar, Direct Vent Hea
Home Style: Cape Cod, Contemporary, New Englander
Lot Size: 0.16 Acres
Roof Type: Shingle
Taxes: $9,375
Year Built: 2017
Feature Descriptions
Accessibilitiy: 32 - 36 Inch Doors,36 - 48 Inch Halls
Amenities: Fenced, Main Level, Shower, Walk-in Closets
Appliances: Dishwasher, Dryer, Microwave, Gas Range, Refrigerator, Washer
Electric: Circuit Breakers
Equipment: Internet Access Available
Exterior: Wood Frame, Clapboard, Wood Siding
Flooring: Wood, Ceramic Tile
Foundation: Poured Concrete
Lot: Historic District, Intown, Neighborhood, Corner Lot, Cul-De-Sac, Landscaped
Parking: Paved,1 - 4 Spaces, On Site, Off Street, Garage Door Opener, Inside Entrance
Road Surface: Gravel
Sewer: Public Sewer
Special View Info: Scenic
SQ FT Above Grade: 1536
SQ FT Below Grade: 192
Total Rooms: 5
Water: Public
Water Body Name: Harraseeket River
Room Sizes
Bedroom 2: 12 X 20 Level - Second
Dining Room: 8 X 20 Level - First
Living Room: 20 X 20 Level - First
Kitchen: 16 X 16 Level - First
Bedroom 1: 16 X 12 Level - Second
Listed By / Shown By
Listed By
Agency Name: Noyes Real Estate Agency
Agency Phone: 207-864-9000
Shown By
Agent Name: Earle Kenney
Agent Phone: (207) 242-7636
Agency Title: Sprague and Curtis Real Estate

Estimate Your Payment
Estimated Payment
$ 3,927.79 per month $2,781.96 Principal & Interest $781.25 Property Tax $364.58 Homeowner's InsuranceChange Payment Information

Listing data is derived in whole or in part from the Maine IDX & is for consumers' personal, noncommercial use only. Dimensions are approximate and not guaranteed. All data should be independently verified.© 2026 Maine Real Estate Information System, Inc. All Rights Reserved.
Privacy Policy / DMCA Notice / ADA Accessibility


This site is hosted, designed and copyright
© 1994 - 2026 by
Delta Media Group, Inc. -- Patent Pending --
5 Riverview | MLS# 1674184
This single family home located at 5 Riverview , Freeport, ME 04078 is currently listed for sale with an asking price of $1,250,000. This property was built in 2017 and has 3 bedrooms and 2 full baths with 1728 sq. ft. Search Freeport real estate on ekenney.spragueandcurtis.com today.