EarleKenney

BEDS3
BATHS2 full
SQUARE FEET1,184
MLS#1671399
STATUSActive
PROPERTY TYPEResidential -
Property Description
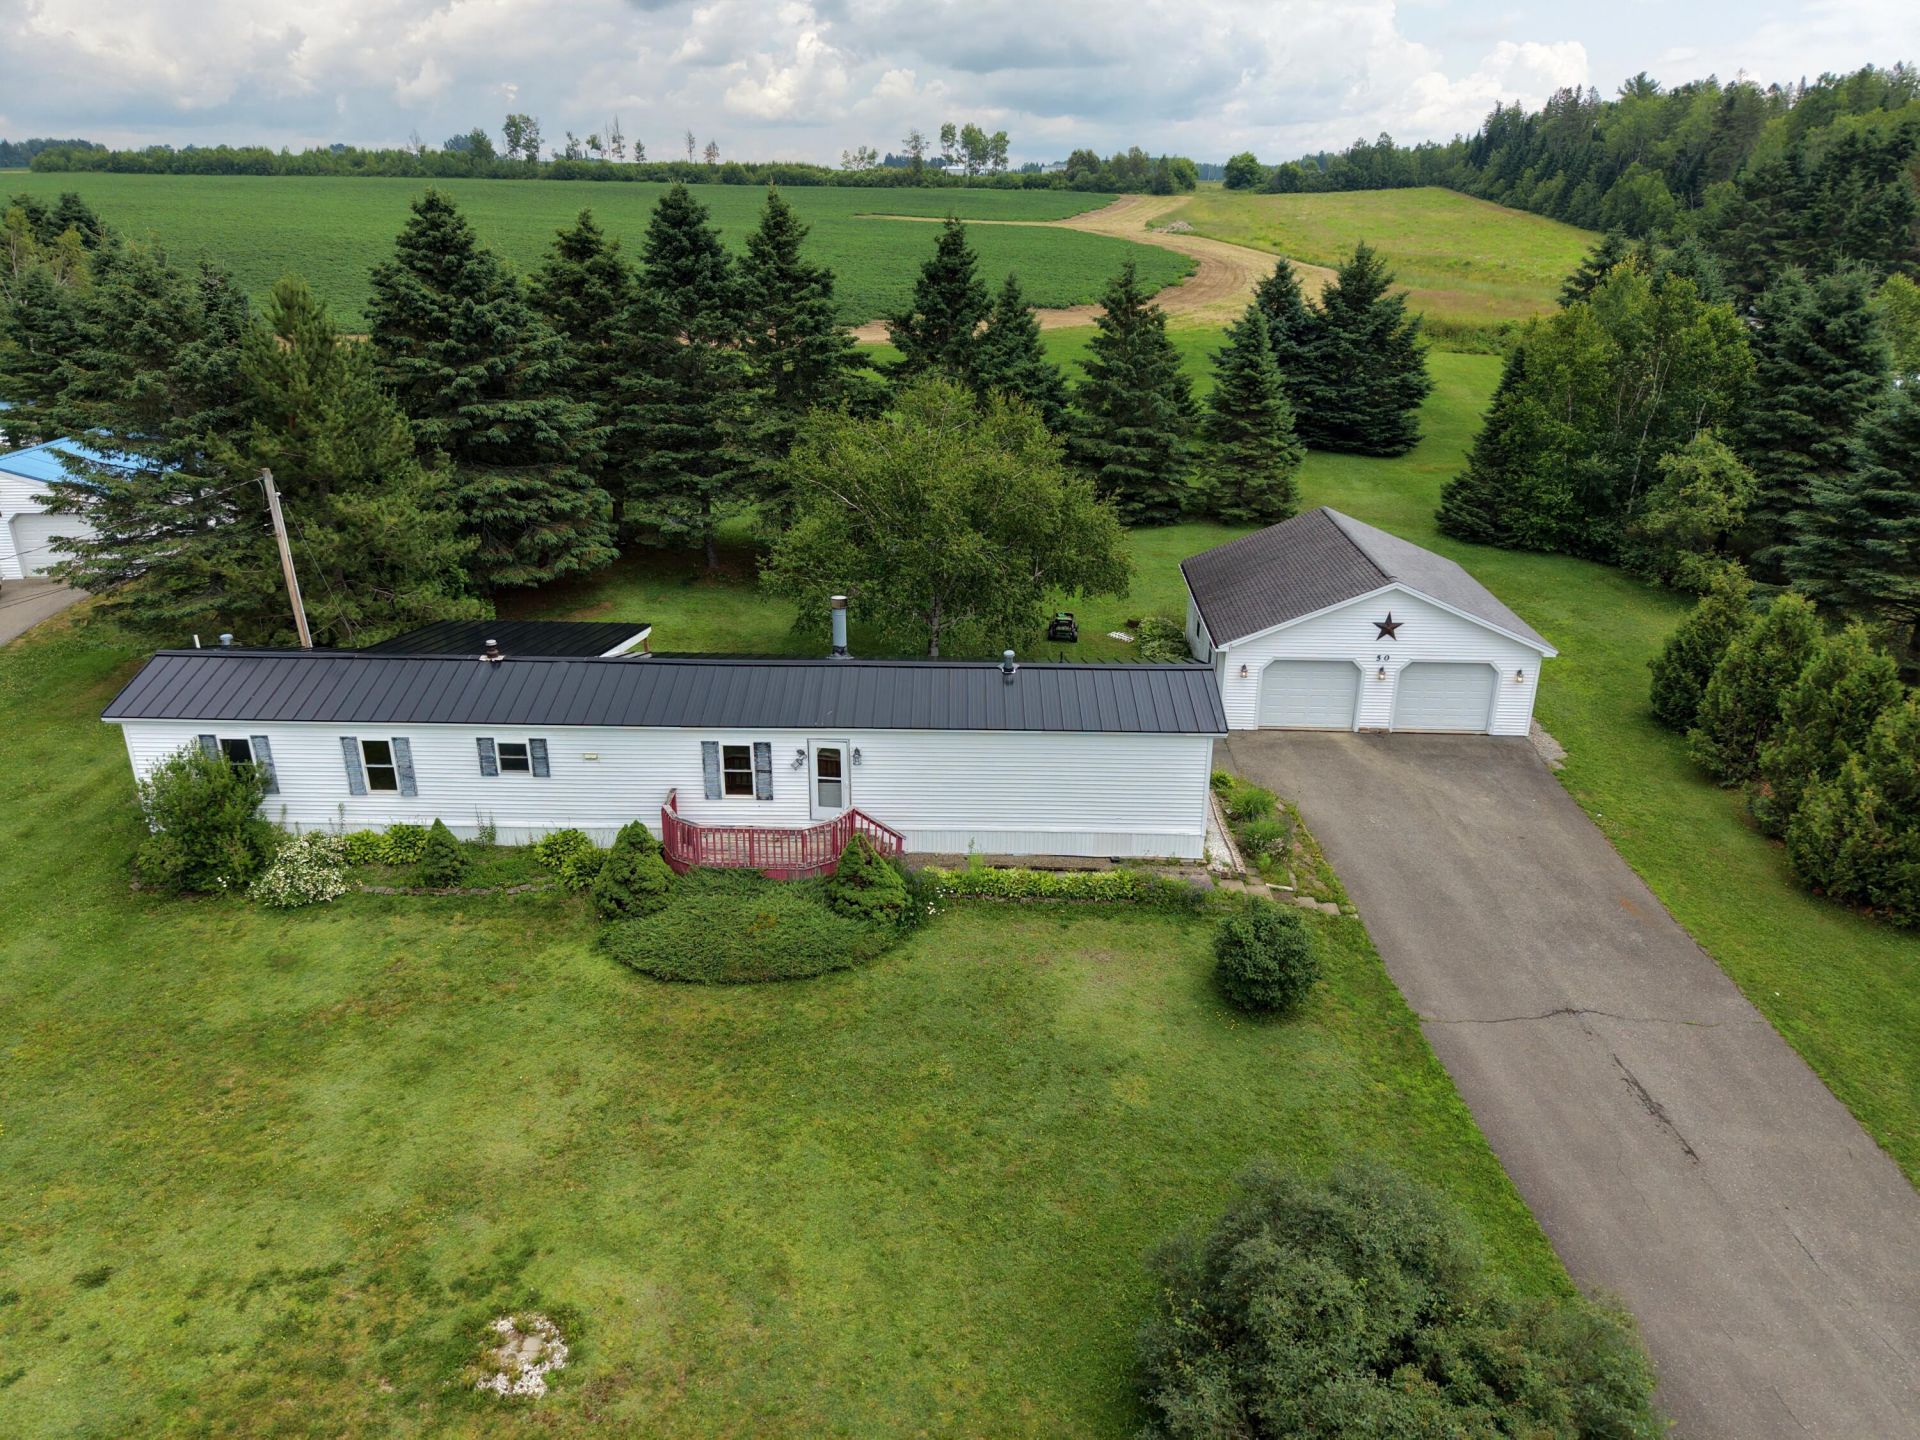
Enjoy the best of country living with the convenience of being just 4 miles from downtown Caribou! Situated on a peaceful 1-acre lot, this well-maintained 1993 mobile home offers comfortable one-level living with 3 bedrooms and 2 full bathrooms. A spacious mudroom addition provides extra storage and functionality, while the cozy wood-burning fireplace creates the perfect place to unwind. Recent updates offer peace of mind, including a new roof, furnace, oil tank, and hot water heater in 2024, along with a beautifully remodeled master bathroom in 2025. Outside, you'll appreciate the paved driveway and the impressive 28' x 28' detached garage complete with automatic door openers and built-in cabinets, providing plenty of space for vehicles, tools, and hobbies. If you're looking for a move-in ready home in a quiet country setting with the convenience of being just minutes from town, this property is one you won't want to miss!
Property Features
Property Type: Residential -
Basement: Not Applicable, None
Garage: 2
Heating: K-1/Kerosene, Forced Air
Home Style: Other
Lot Size: 1.00 Acres
Roof Type: Metal
Taxes: $1,087
Year Built: 1993
Feature Descriptions
Accessibilitiy: Other Bath Modifications, Accessible Approach with Ramp, Roll-in Shower
Amenities: 1st Floor Bedroom,1st Floor Primary Bedroom w/Bath, Main Level
Appliances: Dishwasher, Dryer, Electric Range, Refrigerator, Washer
Electric: Circuit Breakers
Exterior: Mobile, Vinyl Siding
Flooring: Laminate, Linoleum
Lot: Rural, Rolling Slope, Landscaped
Parking: Paved,5 - 10 Spaces, On Site, Garage Door Opener, Detached
Road Surface: Paved
Sewer: Private Sewer, Septic Tank
SQ FT Above Grade: 1184
SQ FT Below Grade: 0
Total Rooms: 5
Water: Private, Well
Listed By / Shown By
Listed By
Agency Name: Progressive Realty
Agency Phone: 207-498-3848
Shown By
Agent Name: Earle Kenney
Agent Phone: (207) 242-7636
Agency Title: Sprague and Curtis Real Estate

Estimate Your Payment
Estimated Payment
$ 449.29 per month $317.14 Principal & Interest $90.58 Property Tax $41.56 Homeowner's InsuranceChange Payment Information

Listing data is derived in whole or in part from the Maine IDX & is for consumers' personal, noncommercial use only. Dimensions are approximate and not guaranteed. All data should be independently verified.© 2026 Maine Real Estate Information System, Inc. All Rights Reserved.
Privacy Policy / DMCA Notice / ADA Accessibility


This site is hosted, designed and copyright
© 1994 - 2026 by
Delta Media Group, Inc. -- Patent Pending --
50 Belyea Road | MLS# 1671399
This home located at 50 Belyea Road , Caribou, ME 04736 is currently listed for sale with an asking price of $142,500. This property was built in 1993 and has 3 bedrooms and 2 full baths with 1184 sq. ft. Search Caribou real estate on ekenney.spragueandcurtis.com today.