EarleKenney

BEDS4
BATHS2 full 1 partial
SQUARE FEET3,182
MLS#1670804
STATUSActive
PROPERTY TYPEResidential - Single Family
SCHOOLRSU 72-MSAD 72
Property Description
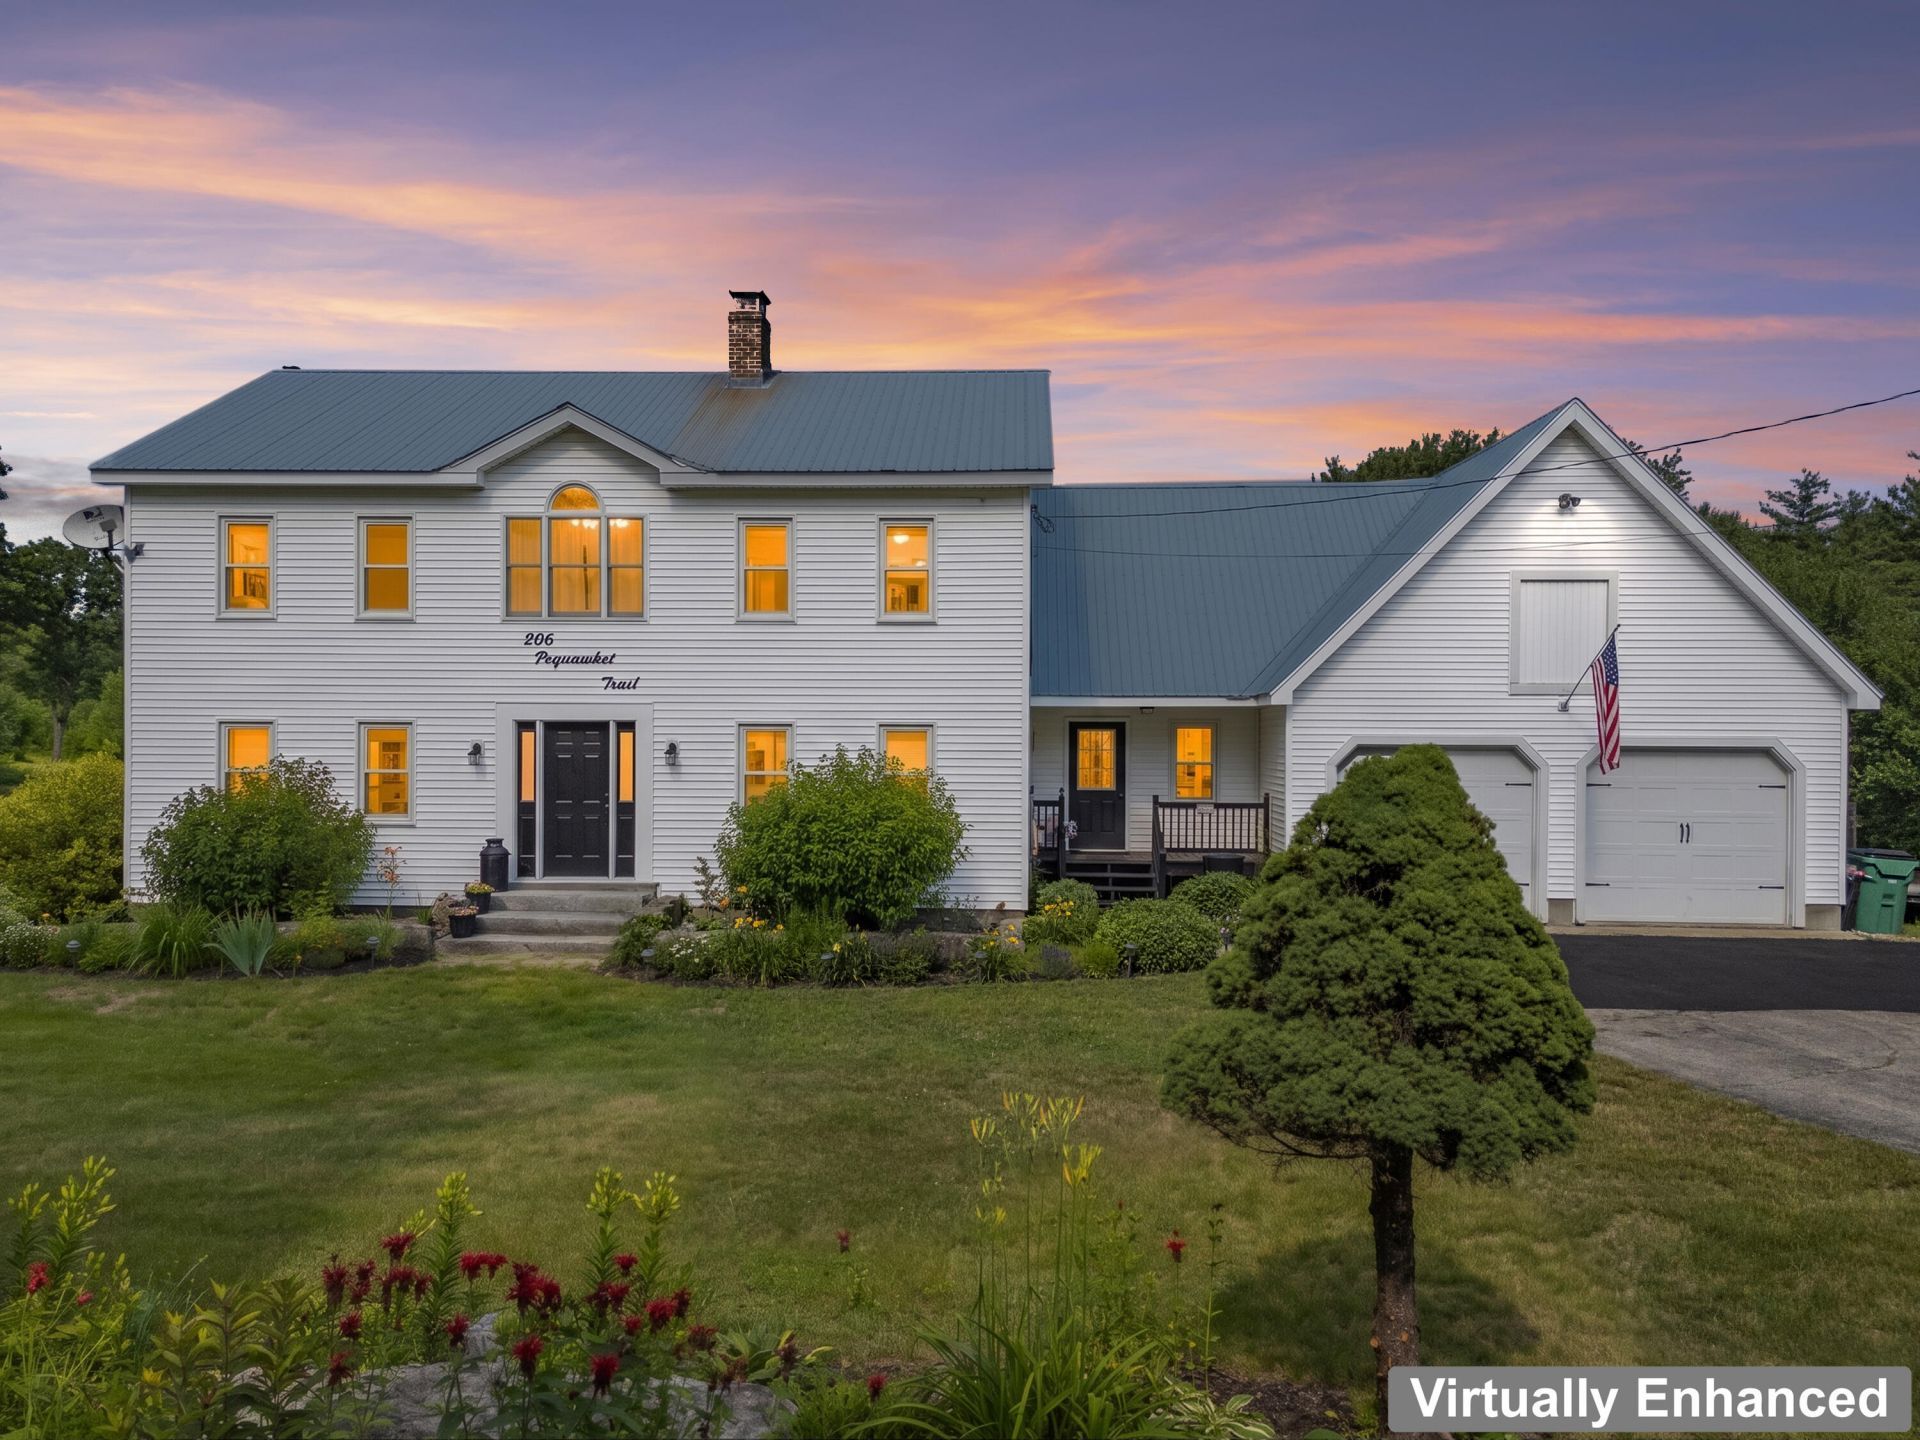
Welcome to 500 Pequawket Trail, where country living meets modern comfort. Set on a beautiful 27± acre property, this well-maintained 4-bedroom, 3-bath home offers the space and flexibility to enjoy everything western Maine has to offer.Inside, you'll find an inviting layout with a bright, updated kitchen featuring granite countertops, spacious living areas, and a finished lower level that's perfect for entertaining, a game room, home gym, or additional living space. The screened porch is an ideal place to relax while overlooking the gardens and surrounding landscape.Outside, the property continues to impress with a large barn, established gardens, orchard and berry plantings, open lawn, and wooded acreage to explore. Whether you're dreaming of homesteading, keeping animals, or simply enjoying extra space and privacy, this property offers endless possibilities.Conveniently located just minutes from Fryeburg Academy, and only a short drive to Fryeburg Village, North Conway, Pleasant Mountain, the Saco River, and countless hiking, skiing, and outdoor recreation opportunities, this home offers the perfect balance of rural living and everyday convenience.
Property Features
Property Type: Residential - Single Family
Basement: Interior Entry, Walk-Out Access, Full
Basement: Yes
Garage: 2 car attached
Heating: Oil, Wood, Baseboard, Hot Water, Wood Stove
Home Style: Garrison
Lot Size: 27.00 Acres
Roof Type: Metal
Taxes: $5,468
Year Built: 1992
Feature Descriptions
Amenities: Attic, Bathtub, Upper Level, Pantry, Shower, Storage
Appliances: Dishwasher, Gas Range, Refrigerator, Wall Oven
Electric: Circuit Breakers
Equipment: Air Radon Mitigation System
Exterior: Wood Frame, Vinyl Siding
Flooring: Other, Wood, Hardwood
Foundation: Poured Concrete
Lot: Near Shopping, Near Town, Rural, Agricultural, Farm, Pasture, Rolling Slope, Wooded
Parking: Paved,5 - 10 Spaces, On Site, Inside Entrance, Storage
Road Surface: Paved
Sewer: Private Sewer, Septic Tank
Special View Info: Fields, Trees/Woods
SQ FT Above Grade: 2302
SQ FT Below Grade: 880
Total Rooms: 10
Water: Private, Well
Wooded: Yes
Room Sizes
Primary Bedroom: 13.5 X 17.5 Level - Second
Office: 14.5 X 11 Level - First
Dining Room: 13 X 12.5 Level - First
Living Room: 17.5 X 13 Level - First
Bedroom 2: 12 X 13 Level - Second
Mud Room: 12 X 13 Level - First
Kitchen: 13 X 13 Level - First
Laundry: 6 X 9 Level - First
Bedroom 4: 13 X 14.5 Level - Second
Bedroom 3: 12 X 13 Level - Second
Local Schools
School District: RSU 72-MSAD 72
Listed By / Shown By
Listed By
Agency Name: Coldwell Banker Realty
Agency Contact: 207-282-5988
Shown By
Agent Name: Earle Kenney
Agent Phone: (207) 242-7636
Agency Title: Sprague and Curtis Real Estate

Estimate Your Payment
Estimated Payment
$ 2,154.80 per month $1,502.26 Principal & Interest $455.67 Property Tax $196.88 Homeowner's InsuranceChange Payment Information

Listing data is derived in whole or in part from the Maine IDX & is for consumers' personal, noncommercial use only. Dimensions are approximate and not guaranteed. All data should be independently verified.© 2026 Maine Real Estate Information System, Inc. All Rights Reserved.
Privacy Policy / DMCA Notice / ADA Accessibility


This site is hosted, designed and copyright
© 1994 - 2026 by
Delta Media Group, Inc. -- Patent Pending --
500 Pequawket Trail | MLS# 1670804
This single family home located at 500 Pequawket Trail, Brownfield, ME 04010 is currently listed for sale with an asking price of $675,000. This property was built in 1992 and has 4 bedrooms and 2 full and 1 partial baths with 3182 sq. ft. Pequawket Trail is located within the RSU 72-MSAD 72 school district. Search Brownfield real estate on ekenney.spragueandcurtis.com today.