EarleKenney

BEDS4
BATHS2 full 1 partial
SQUARE FEET3,434
MLS#1671212
STATUSActive
PROPERTY TYPEResidential - Single Family
Property Description
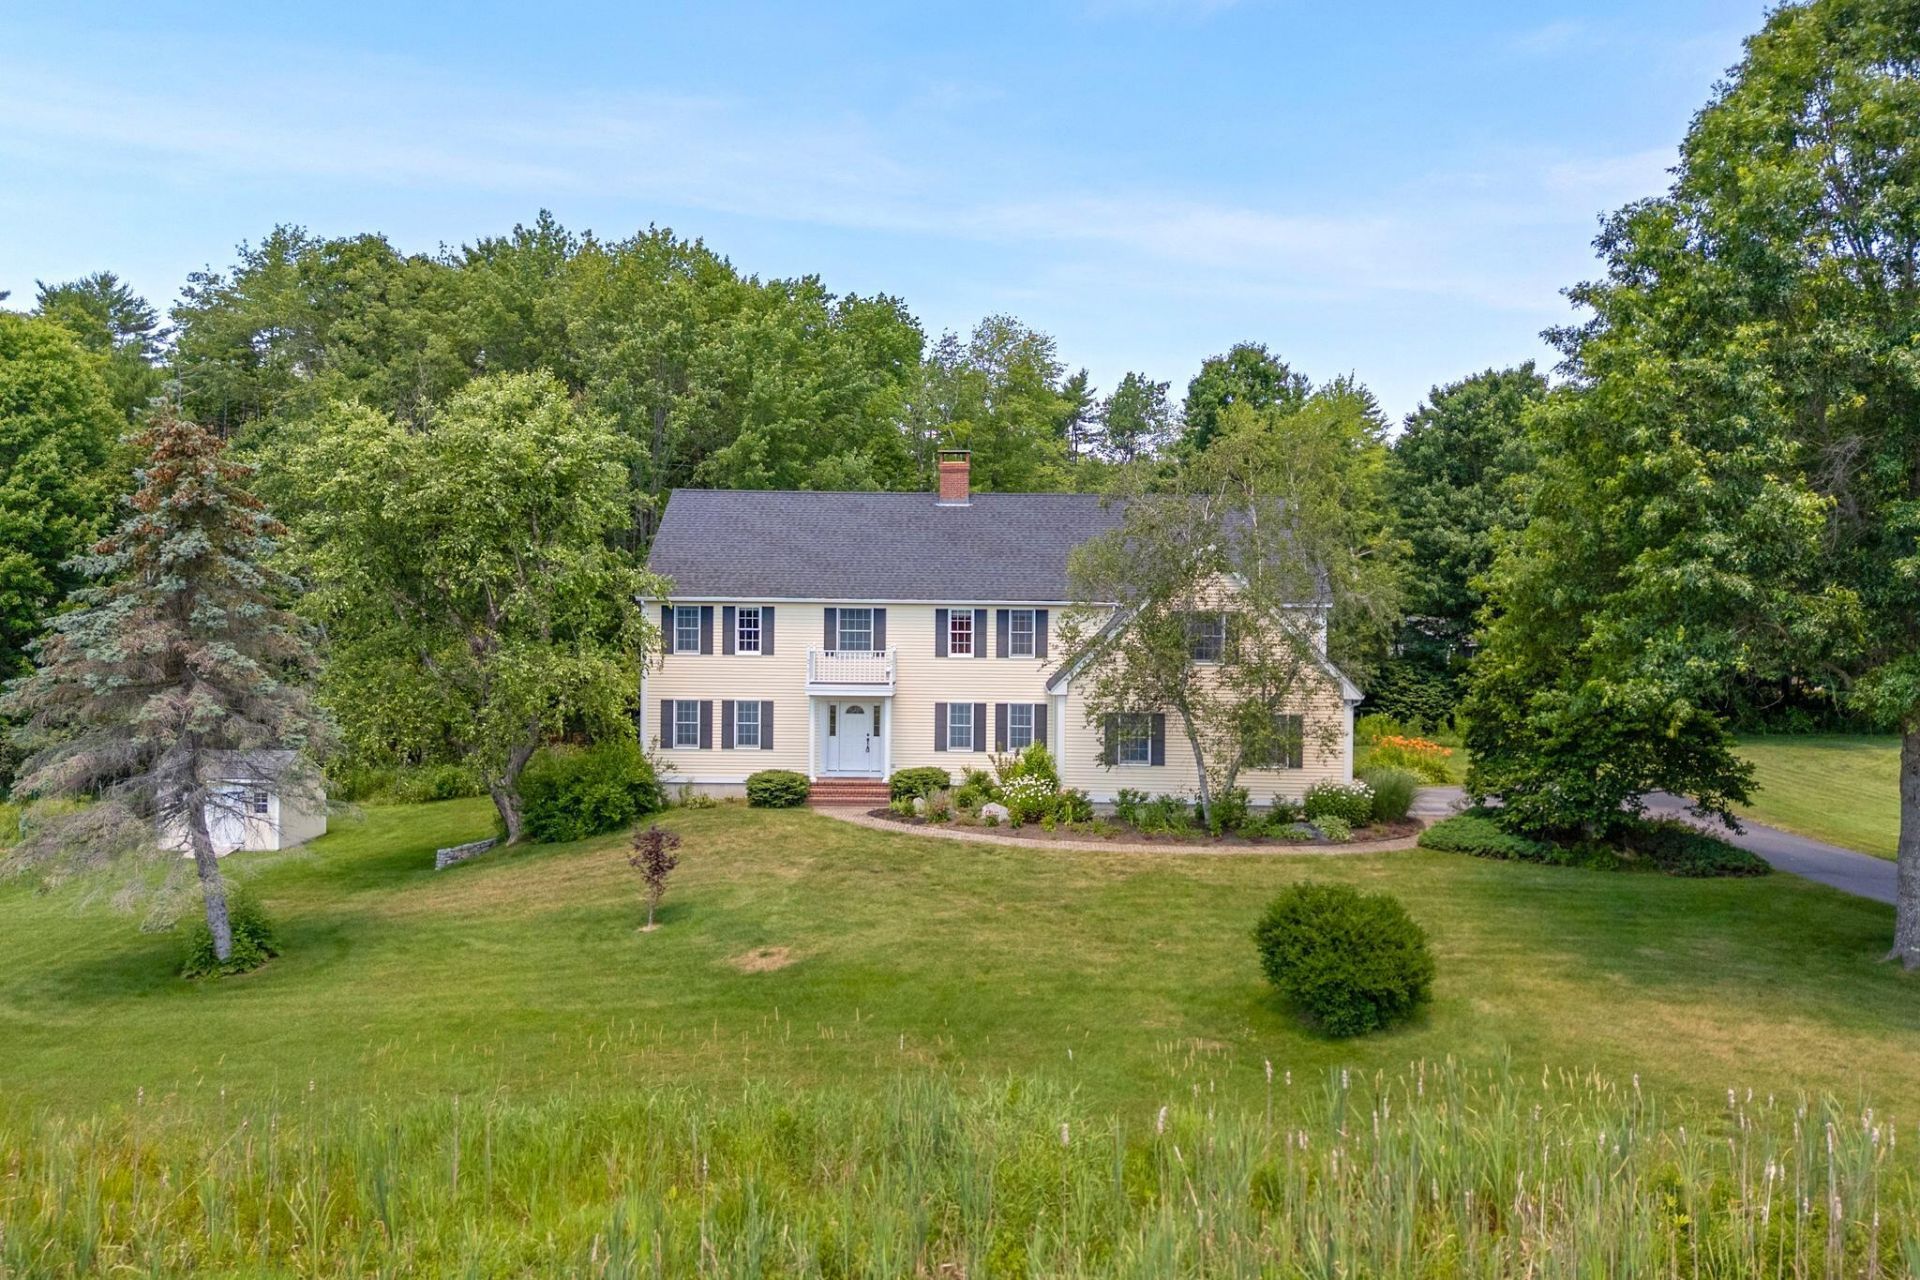
Beautifully landscaped and framed by mature trees, this is a home with a quiet sense of permanence. Generous room sizes, abundant natural light, and thoughtful proportions reflect a home that has been exceptionally cared for over the years. The vaulted living room sets the tone, offering remarkable scale, a fireplace, and oversized windows that fill the space with natural light. The kitchen is both functional and inviting, with cherry cabinetry, granite countertops, generous workspace, and easy access to the surrounding living spaces. A formal dining room, living room, and first-floor office provide room to gather, entertain, or simply spread out. Upstairs, the primary suite offers a spacious bedroom, sitting area, walk-in closet, and oversized bath, while three additional bedrooms provide flexibility for family and guests. Tucked away on a quiet dead-end street, the neighborhood is known for its spacious lots, mature trees, and peaceful setting. With little through traffic and homes thoughtfully spaced apart, it's the kind of place where a walk, a bike ride, or simply a slower pace of life becomes part of the everyday. Just minutes from Yarmouth Village, local schools, Freeport, and Portland, it offers an ideal balance of privacy, convenience, and an established setting.
Property Features
Property Type: Residential - Single Family
Basement: Yes
Basement: Interior Entry, Walk-Out Access, Full, Unfinished
Garage: 2 car attached
Heating: Gas Bottled, Oil, Baseboard, Hot Water, Zoned
Home Style: Colonial, Contemporary
Lot Size: 0.91 Acres
Roof Type: Shingle
Taxes: $15,782
Year Built: 2000
Feature Descriptions
Accessibilitiy: 32 - 36 Inch Doors
Amenities: Bathtub, Upper Level, Shower, Storage, Primary Bedroom w/Bath
Appliances: Dishwasher, Disposal, Dryer, Microwave, Gas Range, Refrigerator, Washer
Electric: Circuit Breakers
Equipment: Air Radon Mitigation System, Generator
Exterior: Wood Frame, Clapboard, Wood Siding
Flooring: Carpet, Tile, Wood, Hardwood
Foundation: Poured Concrete
Lot: Near Country Club, Near Golf Course, Near Shopping, Near Town, Neighborhood, Subdivided, Cul-De-Sac, Open Lot, Pasture, Rolling Slope, Landscaped
Parking: Paved,5 - 10 Spaces, On Site, Garage Door Opener, Inside Entrance, Heated Garage
Road Surface: Paved
Sewer: Private Sewer
Special View Info: Fields, Scenic, Trees/Woods
SQ FT Above Grade: 3434
SQ FT Below Grade: 0
Total Rooms: 10
Water: Public
Listed By / Shown By
Listed By
Agency Name: RE/MAX By The Bay
Agency Phone: 207-773-2345
Shown By
Agent Name: Earle Kenney
Agent Phone: (207) 242-7636
Agency Title: Sprague and Curtis Real Estate

Estimate Your Payment
Estimated Payment
$ 4,209.98 per month $2,559.40 Principal & Interest $1,315.17 Property Tax $335.42 Homeowner's InsuranceChange Payment Information

Listing data is derived in whole or in part from the Maine IDX & is for consumers' personal, noncommercial use only. Dimensions are approximate and not guaranteed. All data should be independently verified.© 2026 Maine Real Estate Information System, Inc. All Rights Reserved.
Privacy Policy / DMCA Notice / ADA Accessibility


This site is hosted, designed and copyright
© 1994 - 2026 by
Delta Media Group, Inc. -- Patent Pending --
51 Oldfield Road | MLS# 1671212
This single family home located at 51 Oldfield Road , Yarmouth, ME 04096 is currently listed for sale with an asking price of $1,150,000. This property was built in 2000 and has 4 bedrooms and 2 full and 1 partial baths with 3434 sq. ft. Search Yarmouth real estate on ekenney.spragueandcurtis.com today.