EarleKenney

BEDS2
BATHS1 full
SQUARE FEET1,056
MLS#1674155
STATUSActive
PROPERTY TYPEResidential - Single Family
Property Description
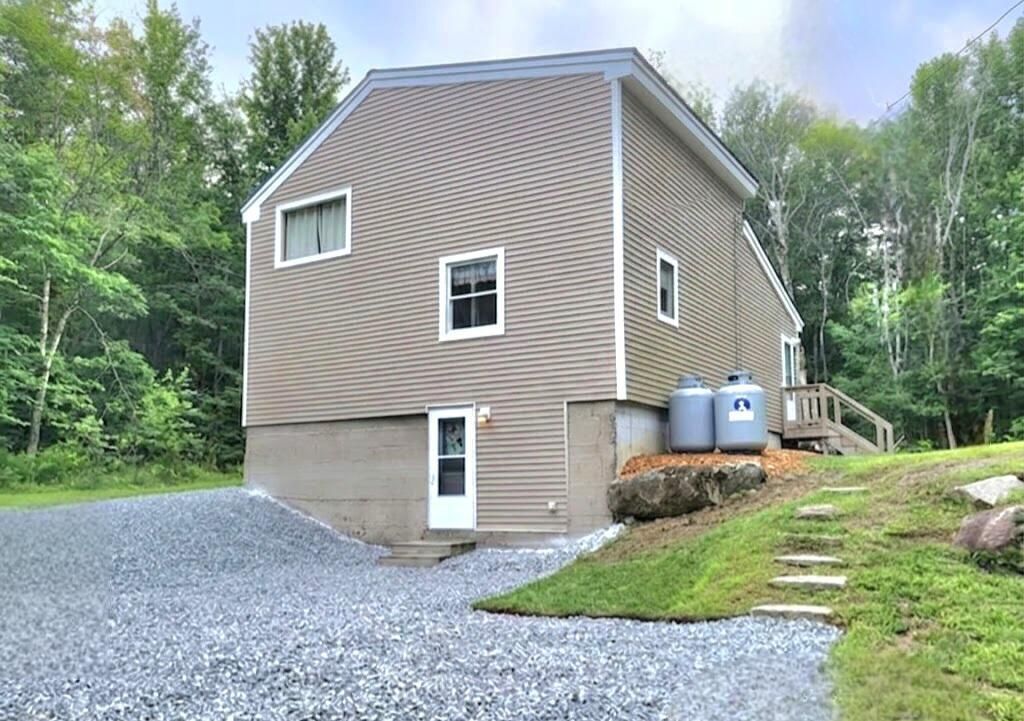
Exceptional value in a desirable neighborhood near the beautiful Belgrade Lakes! This 1-2 bedroom, 1,056-square-foot home sits on a 0.23-acre lot and presents an excellent opportunity for investors, renovators, or owner occupants in this sought-after location.Since 2018, the home has benefited from many improvements, including custom hickory cabinets in the kitchen and bathroom, new appliances, new flooring, fresh interior paint, updated plumbing and electrical (2018), a new leach field (2019), and a new well (2021). These significant upgrades provide a strong foundation and add to the property's long-term value.Enjoy the peaceful setting, where local wildlife is a frequent visitor, yet outdoor recreation and local amenities are nearby.This occupied property is being sold as a site-unseen sale, and interior access will not be available prior to closing. Priced to reflect these terms, this is a rare opportunity to own in a highly desirable location at an attractive price.
Property Features
Property Type: Residential - Single Family
Basement: Interior Entry, Walk-Out Access, Daylight, Full
Basement: Yes
Heating: Propane, Forced Air
Home Style: Contemporary
Lot Size: 0.23 Acres
Roof Type: Metal
Taxes: $1,337
Year Built: 1991
Feature Descriptions
Appliances: Dishwasher, Microwave, Electric Range, Refrigerator
Electric: Circuit Breakers
Exterior: Wood Frame, Vinyl Siding
Flooring: Carpet, Laminate
Foundation: Poured Concrete
Lot: Near Town, Rural, Level
Parking: Gravel,1 - 4 Spaces
Road Surface: Paved
Sewer: Private Sewer
Special View Info: Trees/Woods
SQ FT Above Grade: 1056
SQ FT Below Grade: 0
Total Rooms: 4
Water: Private
Listed By / Shown By
Listed By
Agency Name: Sprague & Curtis Real Estate

Shown By
Agent Name: Earle Kenney
Agent Phone: (207) 242-7636
Estimate Your Payment
Estimated Payment
$ 602.28 per month $433.99 Principal & Interest $111.42 Property Tax $56.88 Homeowner's InsuranceChange Payment Information


Listing data is derived in whole or in part from the Maine IDX & is for consumers' personal, noncommercial use only. Dimensions are approximate and not guaranteed. All data should be independently verified.© 2026 Maine Real Estate Information System, Inc. All Rights Reserved.
Privacy Policy / DMCA Notice / ADA Accessibility


This site is hosted, designed and copyright
© 1994 - 2026 by
Delta Media Group, Inc. -- Patent Pending --
520 Smithfield Road | MLS# 1674155
This single family home located at 520 Smithfield Road , Oakland, ME 04963 is currently listed for sale by Sprague & Curtis Real Estate, with an asking price of $195,000. This property was built in 1991 and has 2 bedrooms and 1 full baths with 1056 sq. ft. Search Oakland real estate on ekenney.spragueandcurtis.com today.