EarleKenney

BEDS3
BATHS2 full
SQUARE FEET2,088
MLS#1669406
STATUSActive
PROPERTY TYPEResidential - Single Family
Property Description
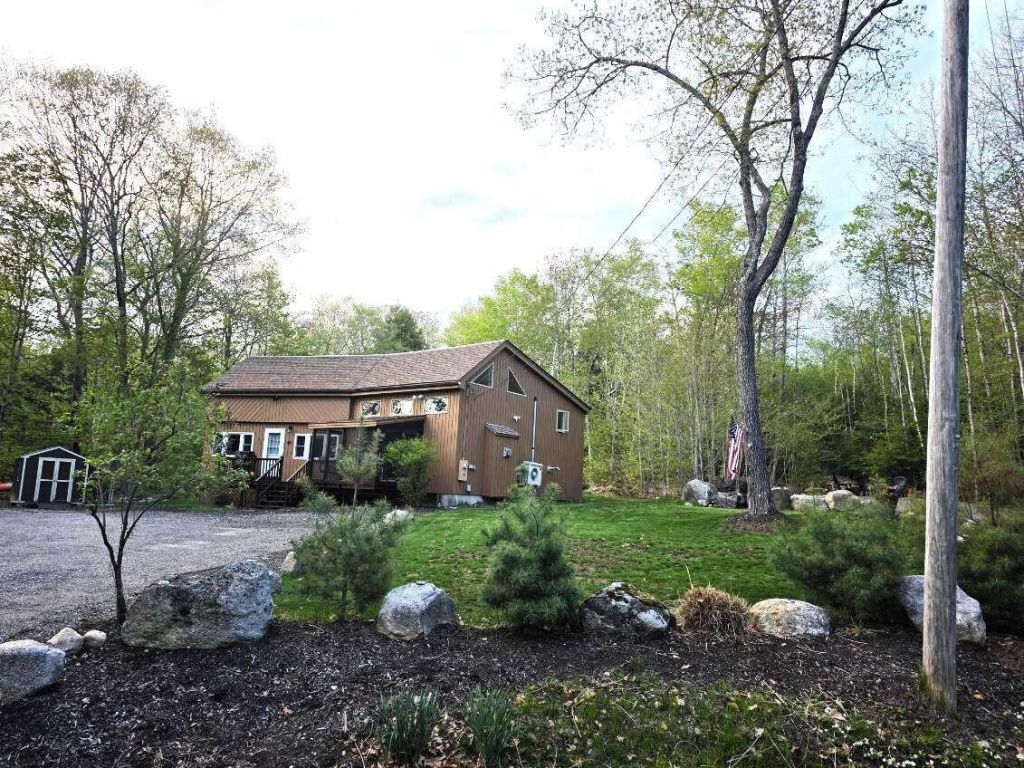
Experience the perfect blend of comfort, recreation, and freedom in this inviting 3-bedroom, 2-bath home set on 1.24 private acres with no HOA restrictions--ideal for full-time living, vacationing, or rental income opportunities. Located minutes from Pleasant Mountain skiing, North Conway's tax-free shopping, and surrounded by hiking and snowmobile trails right outside your door, this property is a four-season playground. Enjoy deeded ROW access to Long Lake, perfect for swimming, paddling, or launching a small boat. The interior features a bright open living room with loft with an array of heating systems, including heat pumps with A/C, wood-pellet stove, electric heat and propane, ensuring reliable comfort year round. A second driveway provides excellent space for a camper, RV, boat, trailers, or overflow parking, making this property uniquely versatile. Whether you're seeking a primary residence, vacation home, or investment property, this home delivers exceptional flexibility and unbeatable access to Maine's outdoor lifestyle. Painted in 2025, new metal roof on the back.
Property Features
Property Type: Residential - Single Family
Basement: Not Applicable, Crawl Space
Cooling: Central Air
Heating: Electric, Pellets, Propane, Baseboard, Heat Pump, Wood
Home Style: Colonial, Other
Lot Size: 1.24 Acres
Roof Type: Metal, Shingle
Taxes: $3,967
Year Built: 1987
Feature Descriptions
Amenities: 1st Floor Primary Bedroom w/Bath, Attic, Storage
Appliances: Dishwasher, Disposal, Dryer, Microwave, Gas Range, Refrigerator, Washer
Electric: On Site, Circuit Breakers, Generator Hookup
Equipment: Cable, Generator, Internet Access Available
Exterior: Wood Frame, Wood Siding
Flooring: Carpet, Laminate
Lot: Neighborhood, Rural, Rolling Slope, Landscaped, Wooded
Parking: Reclaimed,5 - 10 Spaces
Road Surface: Paved
Sewer: Septic Tank
Special View Info: Scenic, Trees/Woods
SQ FT Above Grade: 2088
SQ FT Below Grade: 0
Total Rooms: 11
Water: Well
Water Body Name: Long Lake
Wooded: Yes
Listed By / Shown By
Listed By
Agency Name: www.HomeZu.com
Agency Contact: 877-249-5478
Shown By
Agent Name: Earle Kenney
Agent Phone: (207) 242-7636
Agency Title: Sprague and Curtis Real Estate

Estimate Your Payment
Estimated Payment
$ 1,606.82 per month $1,128.36 Principal & Interest $330.58 Property Tax $147.88 Homeowner's InsuranceChange Payment Information

Listing data is derived in whole or in part from the Maine IDX & is for consumers' personal, noncommercial use only. Dimensions are approximate and not guaranteed. All data should be independently verified.© 2026 Maine Real Estate Information System, Inc. All Rights Reserved.
Privacy Policy / DMCA Notice / ADA Accessibility


This site is hosted, designed and copyright
© 1994 - 2026 by
Delta Media Group, Inc. -- Patent Pending --
532 Cape Monday Road | MLS# 1669406
This single family home located at 532 Cape Monday Road, Harrison, ME 04040 is currently listed for sale with an asking price of $507,000. This property was built in 1987 and has 3 bedrooms and 2 full baths with 2088 sq. ft. Search Harrison real estate on ekenney.spragueandcurtis.com today.