EarleKenney

BEDS3
BATHS2 full 1 partial
SQUARE FEET2,200
MLS#1670039
STATUSPending
PROPERTY TYPEResidential - Single Family
Property Description
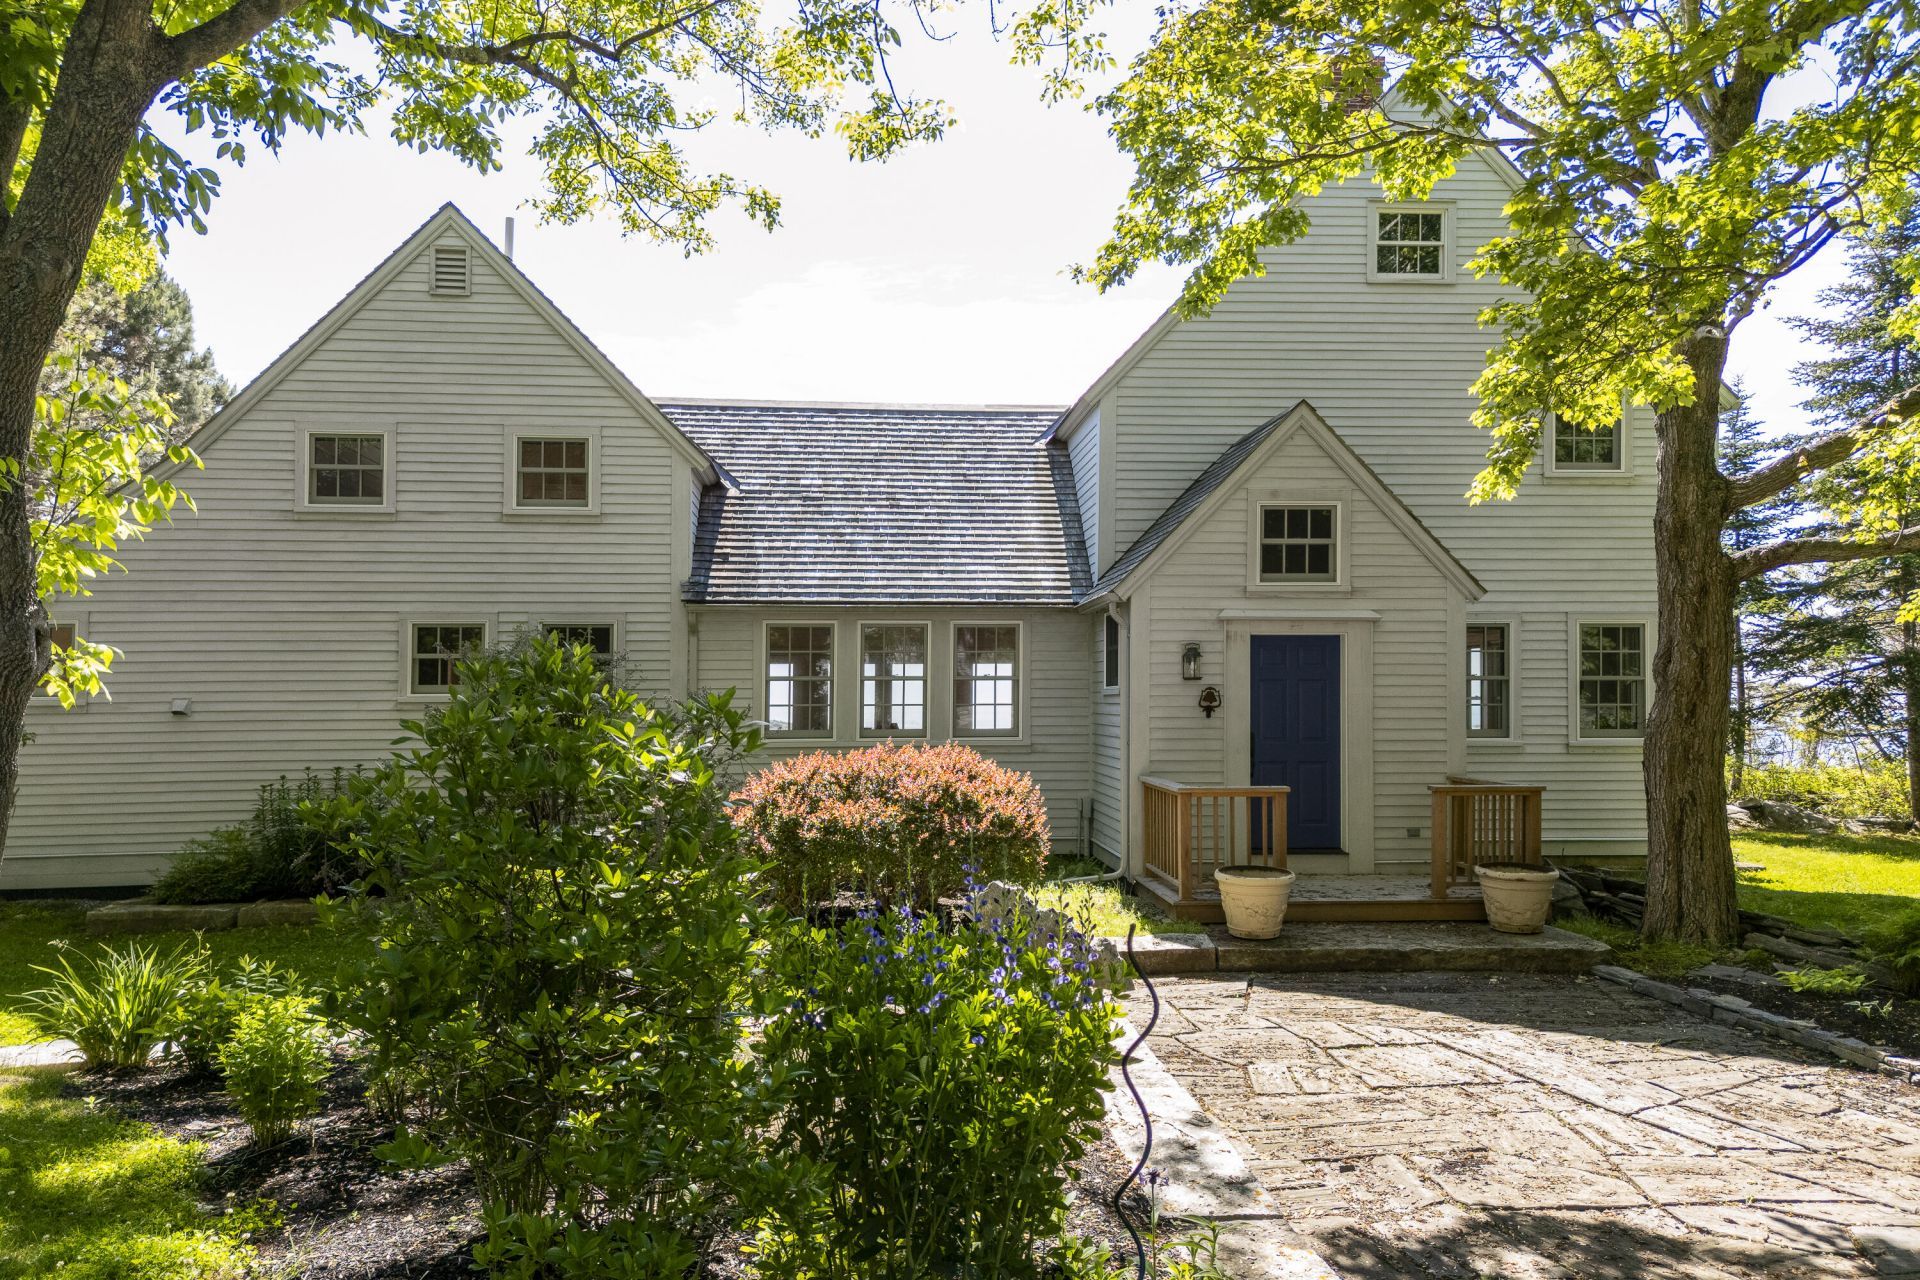
Set on the bold Atlantic shoreline in the heart of New Harbor, this remarkable oceanfront property offers a blend of authentic coastal character, thoughtful craftsmanship, and dramatic natural beauty.Anchoring the compound is a beautifully crafted and newly renovated Charles Tucker-built main residence. Privately situated along the rocky edge of the ocean with crashing surf, broad water views, and ledge frontage, the property enjoys an exceptional setting in one of Midcoast Maine's most desirable waterfront neighborhoods.The main residence features natural wood interiors, wide pine flooring, beautifully updated baths, and light-filled living spaces that enhance the waterfront setting. Large ocean-facing windows offer expansive views of the Atlantic and nearby islands.A detached carriage house/studio adds flexibility and creative appeal to the property, offering exceptional space for art, writing, or guests. Stone walls, granite walkways, and mature landscaping further enhance the property. Located just moments from New Harbor, Pemaquid Beach, Pemaquid Point Lighthouse, and several of the region's popular restaurants, galleries, and working waterfronts, this is a rare opportunity to own an architecturally distinctive oceanfront compound in one of Midcoast Maine's most sought-after coastal communities.
Property Features
Property Type: Residential - Single Family
Basement: Not Applicable, None
Cooling: Heat Pump
Garage: 2
Heating: Electric, Heat Pump
Home Style: Contemporary, Cottage, Shingle
Lot Size: 1.00 Acres
Roof Type: Shingle, Wood
Taxes: $10,774
Year Built: 2000
Feature Descriptions
Accessibilitiy: 32 - 36 Inch Doors
Amenities: 1st Floor Bedroom, Bathtub, Laundry - 1st Floor, Shower, Primary Bedroom w/Bath
Appliances: Dishwasher, Dryer, Microwave, Gas Range, Refrigerator, Washer
Electric: Circuit Breakers
Equipment: Internet Access Available
Exterior: Wood Frame, Shingle Siding
Flooring: Wood
Foundation: Slab
Lot: Near Public Beach, Other, Landscaped, Wooded
Parking: Other,1 - 4 Spaces, Off Street, Detached
Road Surface: Gravel
Sewer: Private Sewer, Septic Design Available, Septic Tank,
Special View Info: Scenic
SQ FT Above Grade: 2200
SQ FT Below Grade: 0
Total Rooms: 7
Water: Private, Well
Water Body Name: Atlantic Ocean
Wooded: Yes
Room Sizes
Laundry: 7 X 5 Level - First
Kitchen: 16 X 11 Level - First
Living Room: 22 X 16 Level - First
Bedroom 1: 16 X 14 Level - First
Bedroom 2: 22 X 16 Level - Second
Loft: 24 X 16 Level - Second
Dining Room: 17 X 16 Level - First
Listed By / Shown By
Listed By
Agency Name: Newcastle Realty
Agency Contact: 207-563-1003
Shown By
Agent Name: Earle Kenney
Agent Phone: (207) 242-7636
Agency Title: Sprague and Curtis Real Estate

Estimate Your Payment
Estimated Payment
$ 5,919.71 per month $4,440.01 Principal & Interest $897.83 Property Tax $581.88 Homeowner's InsuranceChange Payment Information

Listing data is derived in whole or in part from the Maine IDX & is for consumers' personal, noncommercial use only. Dimensions are approximate and not guaranteed. All data should be independently verified.© 2026 Maine Real Estate Information System, Inc. All Rights Reserved.
Privacy Policy / DMCA Notice / ADA Accessibility


This site is hosted, designed and copyright
© 1994 - 2026 by
Delta Media Group, Inc. -- Patent Pending --
54 Mcfarland Shore Road | MLS# 1670039
This single family home located at 54 Mcfarland Shore Road, Bristol, ME 04554 is currently listed for sale with an asking price of $1,995,000. This property was built in 2000 and has 3 bedrooms and 2 full and 1 partial baths with 2200 sq. ft. Search Bristol real estate on ekenney.spragueandcurtis.com today.