EarleKenney

BEDS3
BATHS2 full
SQUARE FEET2,116
MLS#1662513
STATUSActive
PROPERTY TYPEResidential -
SCHOOLBrunswick Public Schools
Property Description
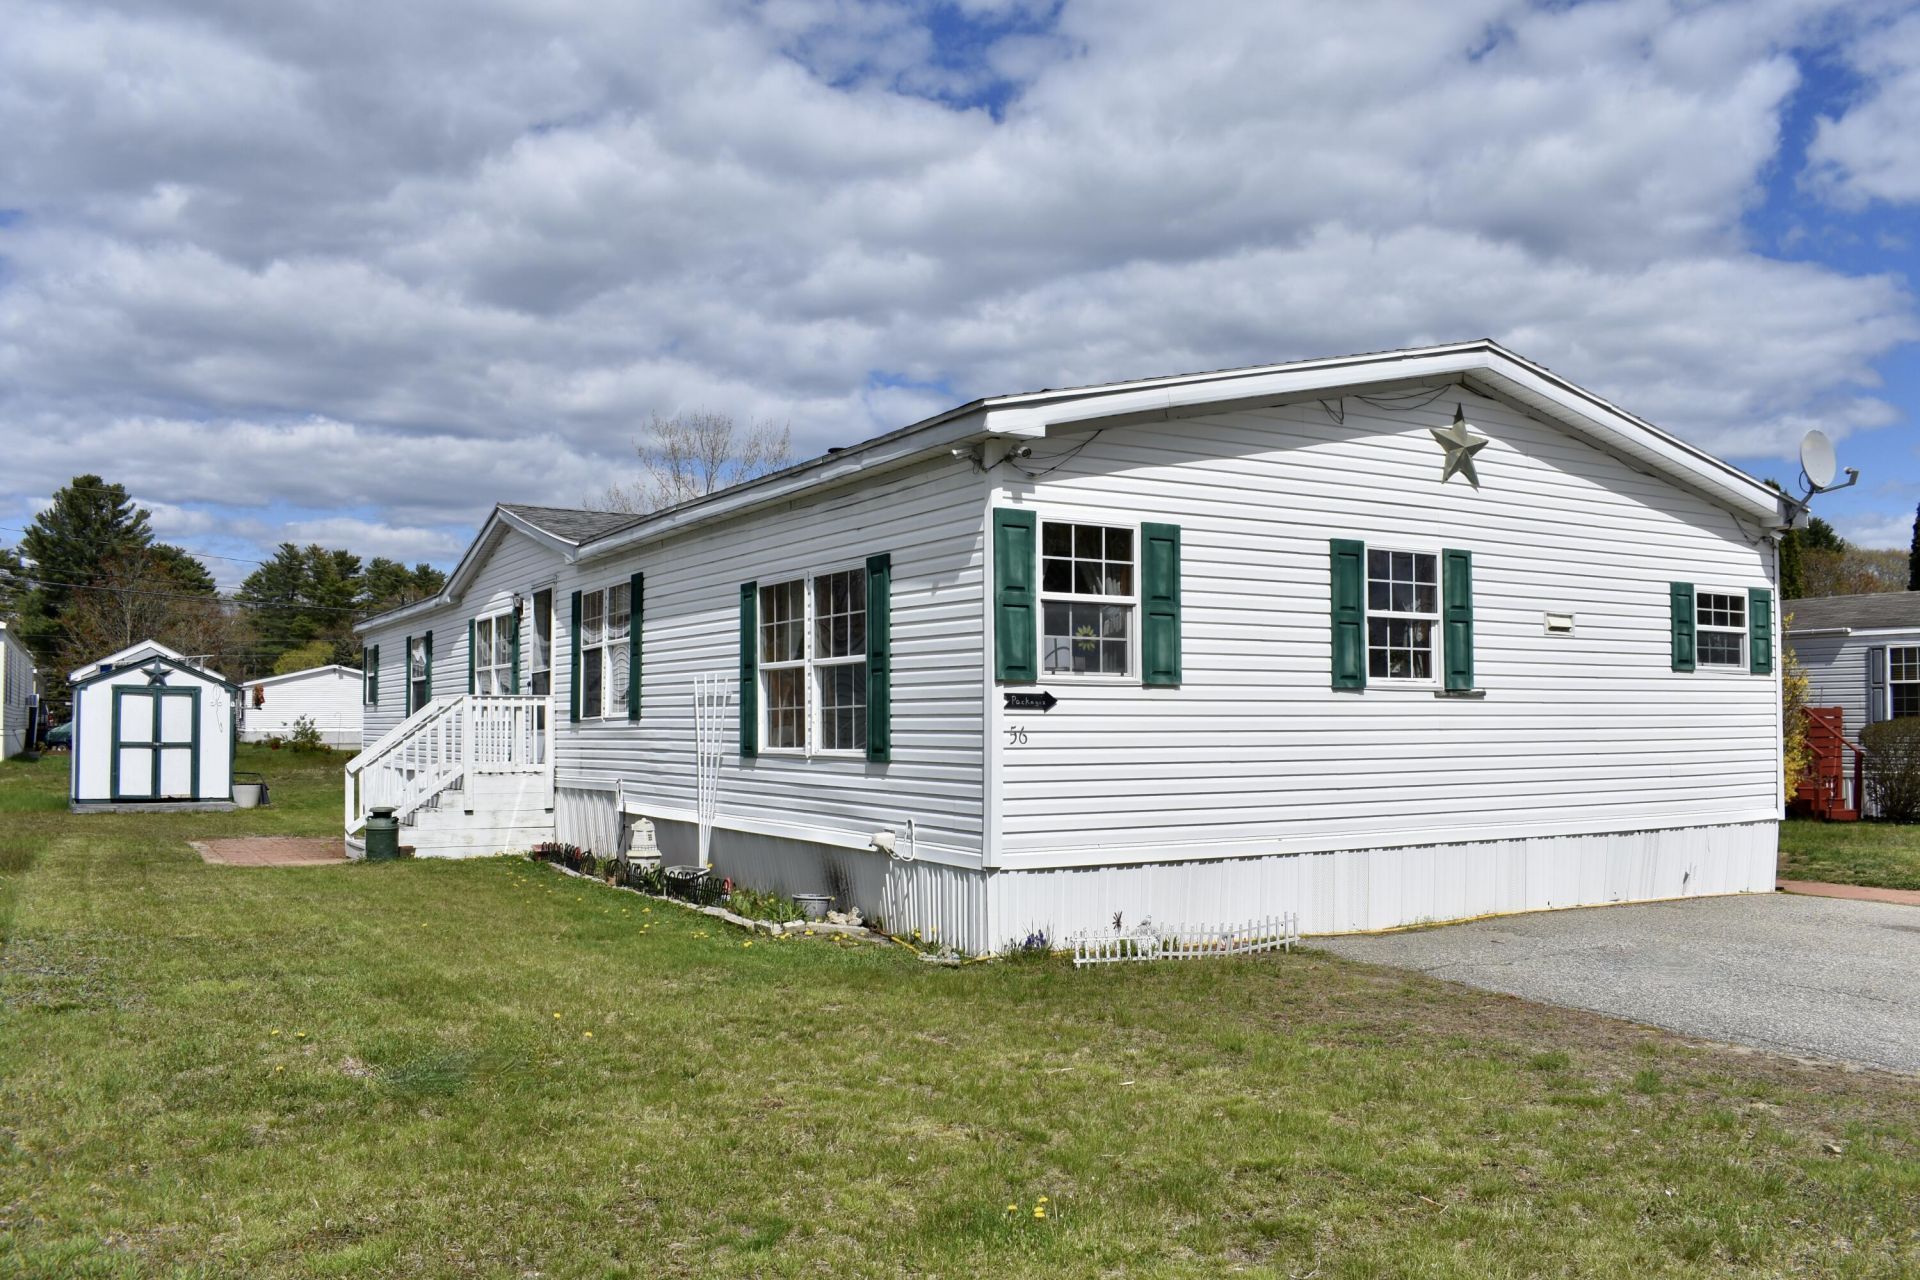
This approximately 2,100 square foot mobile home offers three bedrooms and two bathrooms. The spacious layout provides ample room throughout, with a well-maintained exterior and charming curb appeal. The inviting porch creates a welcoming first impression, while the abundant natural light and hardwood flooring contribute to a cozy atmosphere indoors.The primary living areas feature hardwood floors, a cozy fireplace, and a decorative entryway, allowing for a comfortable and inviting ambiance. The kitchen provides ample cabinetry and countertop space, complemented by the overall spacious interior. Each of the three bedrooms is generously sized, offering the opportunity for privacy and relaxation.The sizable yard provides ample outdoor space, perfect for those seeking to enjoy the well-maintained grounds. This home's thoughtful design and attention to detail create a charming and functional living environment.Open House Thursday 5/21 4 to 6pm and Saturday 5/23 from 11am to 1pm.
Property Features
Property Type: Residential -
Basement: Not Applicable, None
Heating: Oil, Forced Air
Home Style: Other
Roof Type: Shingle
Taxes: $1,686
Year Built: 2000
Feature Descriptions
Amenities: 1st Floor Bedroom, Laundry - 1st Floor, Pantry, Primary Bedroom w/Bath
Appliances: Dishwasher, Dryer, Electric Range, Refrigerator, Washer
Association Fee: $835/Monthly
Electric: Circuit Breakers, Underground
Exterior: Mobile, Aluminum Siding
Flooring: Carpet, Laminate
Lot: Neighborhood, Other, Level, Open Lot
Parking: Paved,1 - 4 Spaces, On Site, Off Street
Road Surface: Paved
Sewer: Quasi-Public
SQ FT Above Grade: 2116
SQ FT Below Grade: 0
Total Rooms: 7
Water: Public
Room Sizes
Bedroom 2: 13 X 10 Level - First
Primary Bedroom: 15 X 12 Level - First
Family Room: 18 X 13 Level - First
Bedroom 1: 11 X 12 Level - First
Living Room: 16 X 14 Level - First
Kitchen: 12 X 12 Level - First
Dining Room: 12 X 12 Level - First
Local Schools
School District: Brunswick Public Schools
Listed By / Shown By
Listed By
Agency Name: Coldwell Banker Realty
Agency Phone: 207-725-8522
Shown By
Agent Name: Earle Kenney
Agent Phone: (207) 242-7636
Agency Title: Sprague and Curtis Real Estate

Estimate Your Payment
Estimated Payment
$ 490.40 per month $309.35 Principal & Interest $140.50 Property Tax $40.54 Homeowner's InsuranceChange Payment Information

Listing data is derived in whole or in part from the Maine IDX & is for consumers' personal, noncommercial use only. Dimensions are approximate and not guaranteed. All data should be independently verified.© 2026 Maine Real Estate Information System, Inc. All Rights Reserved.
Privacy Policy / DMCA Notice / ADA Accessibility


This site is hosted, designed and copyright
© 1994 - 2026 by
Delta Media Group, Inc. -- Patent Pending --
56 Franklin Parkway | MLS# 1662513
This home located at 56 Franklin Parkway, Brunswick, ME 04011 is currently listed for sale with an asking price of $139,000. This property was built in 2000 and has 3 bedrooms and 2 full baths with 2116 sq. ft. Franklin Parkway is located within the Brunswick Public Schools school district. Search Brunswick real estate on ekenney.spragueandcurtis.com today.