EarleKenney

BEDS4
BATHS2 full 2 partial
SQUARE FEET3,715
MLS#1670651
STATUSActive
PROPERTY TYPEResidential - Single Family
Property Description
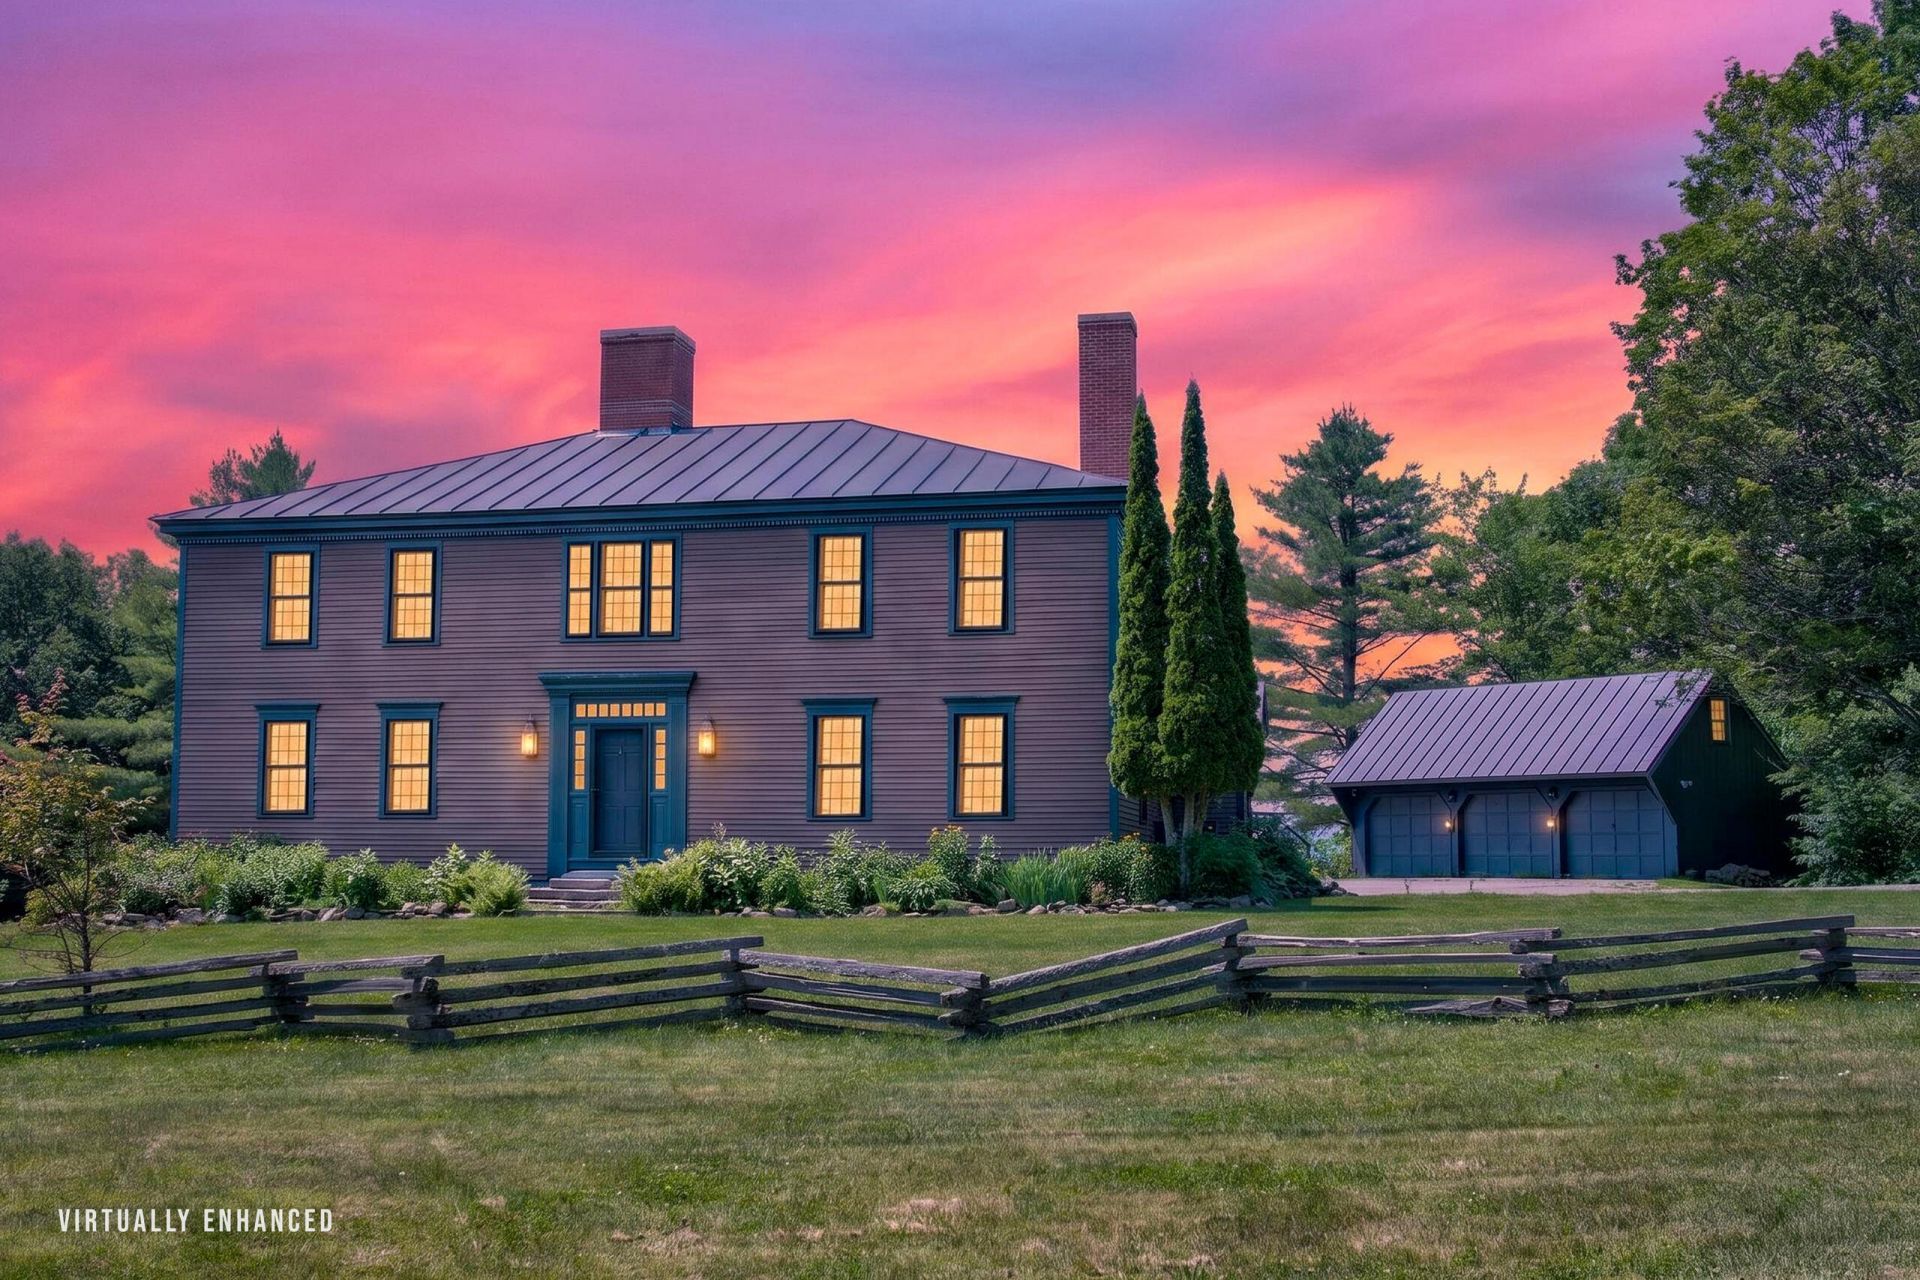
Welcome to beautiful Western Maine! Perched atop Mosher Hill at the end of a long private driveway, this stunning Colonial offers breathtaking mountain views and unforgettable sunsets. Set on over 20 acres, this property combines privacy, charm, and plenty of space both inside and out.With more than 3,500 square feet of finished living space, this home is ideal for everyday living and entertaining. The main level features a spacious kitchen with granite countertops, a formal dining room, living room, family room, re done wide pine floors, exposed beams, and two large fireplaces that add warmth and character throughout.The second floor includes a spacious primary suite with three walk-in closets and a recently remodeled private bathroom. Three additional bedrooms provide flexibility for family, guests, a home office, or media room.The finished basement offers nearly 500 square feet of additional living space, perfect for a recreation room, family room, or hobby area. You'll also find a large laundry room, utility room, workshop space, and plenty of storage.Step outside to enjoy beautifully landscaped gardens, colorful flowers, and a large stone patio overlooking the mountains. Whether you're relaxing with your morning coffee or watching the sunset, the outdoor spaces are truly special.Two separate three-bay garages provide exceptional space for vehicles, equipment, and recreational toys. Combining stunning views, generous living space, beautiful outdoor areas, and ample storage, this remarkable property is a rare opportunity in Western Maine.
Property Features
Property Type: Residential - Single Family
Basement: Yes
Basement: Interior Entry, Finished, Full
Garage: 6
Heating: Electric, Oil, Wood, Baseboard, Wood Stove
Home Style: Colonial
Lot Size: 22.16 Acres
Roof Type: Metal, Pitched
Taxes: $7,174
Year Built: 1981
Feature Descriptions
Amenities: Bathtub, Shower, Storage, Walk-in Closets, Primary Bedroom w/Bath
Appliances: Dishwasher, Gas Range, Refrigerator
Electric: Circuit Breakers
Exterior: Wood Frame, Wood Siding
Flooring: Vinyl, Wood
Foundation: Poured Concrete
Lot: Near Golf Course, Near Public Beach, Near Shopping, Near Town, Rural, Agricultural, Farm, Open Lot, Pasture, Rolling Slope, Landscaped, Wooded
Parking: Paved,11 - 20 Spaces, On Site, Garage Door Opener, Detached
Road Surface: Paved
Sewer: Private Sewer, Septic Design Available
Special View Info: Fields, Mountain(s), Scenic, Trees/Woods
SQ FT Above Grade: 3235
SQ FT Below Grade: 480
Total Rooms: 9
Water: Private
Wooded: Yes
Listed By / Shown By
Listed By
Agency Name: Brookewood Realty
Agency Phone: 207-620-8212
Shown By
Agent Name: Earle Kenney
Agent Phone: (207) 242-7636
Agency Title: Sprague and Curtis Real Estate

Estimate Your Payment
Estimated Payment
$ 3,618.51 per month $2,670.68 Principal & Interest $597.83 Property Tax $350.00 Homeowner's InsuranceChange Payment Information

Listing data is derived in whole or in part from the Maine IDX & is for consumers' personal, noncommercial use only. Dimensions are approximate and not guaranteed. All data should be independently verified.© 2026 Maine Real Estate Information System, Inc. All Rights Reserved.
Privacy Policy / DMCA Notice / ADA Accessibility


This site is hosted, designed and copyright
© 1994 - 2026 by
Delta Media Group, Inc. -- Patent Pending --
564 Mosher Hill Road | MLS# 1670651
This single family home located at 564 Mosher Hill Road , Farmington, ME 04938 is currently listed for sale with an asking price of $1,200,000. This property was built in 1981 and has 4 bedrooms and 2 full and 2 partial baths with 3715 sq. ft. Search Farmington real estate on ekenney.spragueandcurtis.com today.