EarleKenney

BEDS1
BATHS1 full
SQUARE FEET391
MLS#1671431
STATUSActive
PROPERTY TYPEResidential -
Property Description
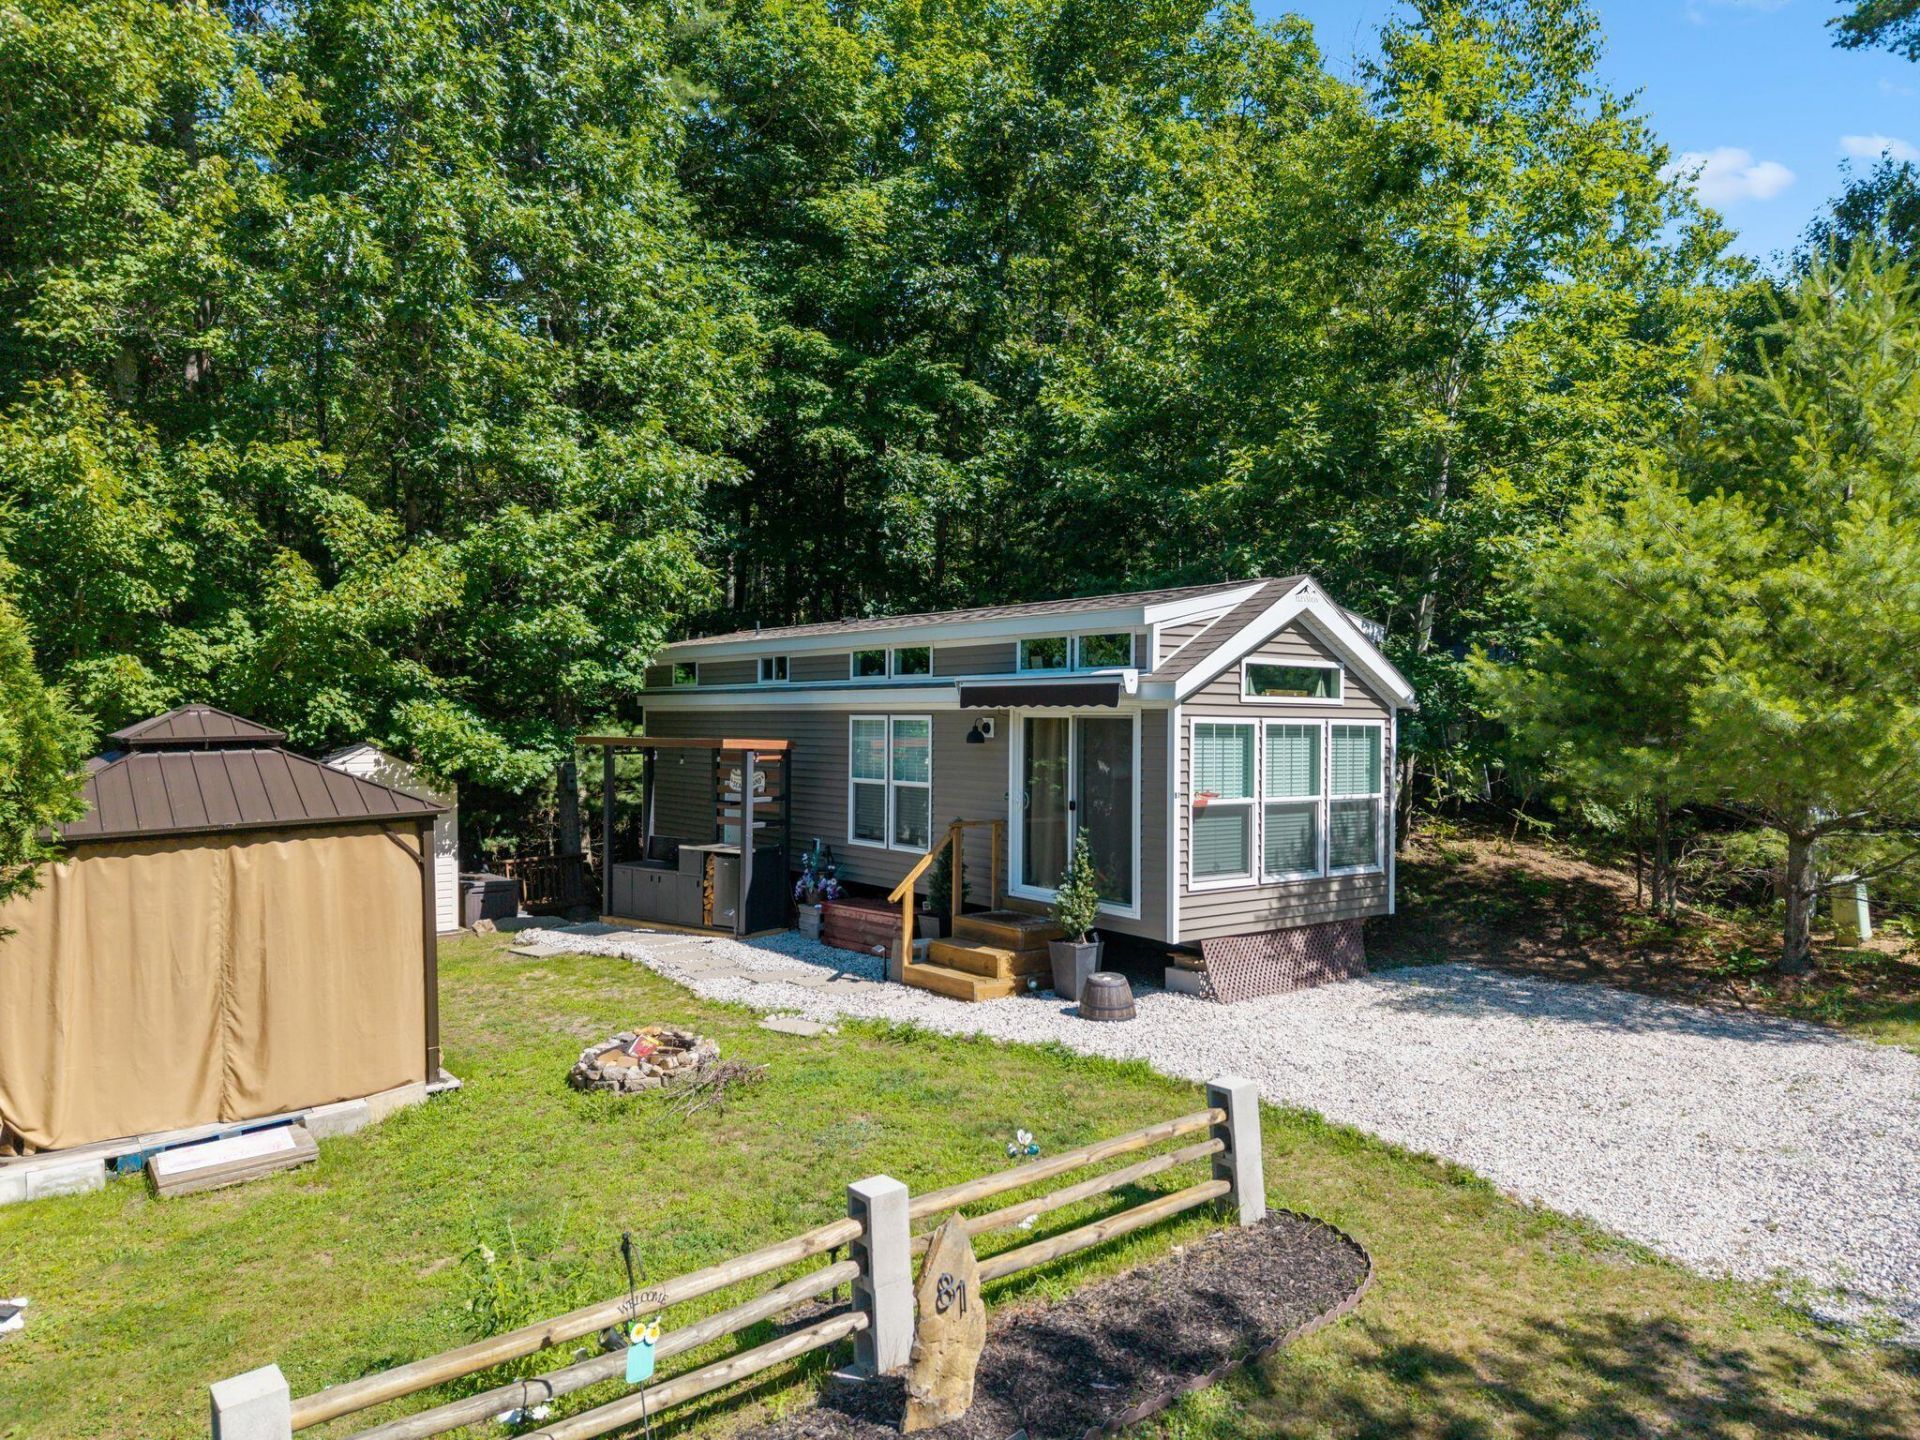
Your turnkey coastal Maine escape is ready. This 2024 Elevation 5-108 park model sits on a beautifully landscaped lot in Coastal Pines, a private, gated 55+ community tucked into the pines just minutes from Wells Beach.Inside, the home is bright, open, and inviting. Vaulted ceilings and big windows fill every room with natural light and frame the trees from nearly every angle. The layout lives much larger than its footprint, flowing from a welcoming living space into a well-appointed kitchen and sunny dining area, with a full bath and a private bedroom tucked quietly at the rear. It's the kind of space that feels like vacation the moment you walk through the door.Outside, the landscaped lot is just as inviting. A peaceful, private setting under the trees with stone pathways winding through the yard and plenty of open space to relax, gather with friends, and soak up the best of Maine summers. Whether it's morning coffee in the shade or evenings around the fire, this lot was made for slowing down.Coastal Pines offers an in-ground pool, on-site laundry, and a seasonal community atmosphere (mid-May through mid-October), all within a short drive of Wells Beach, Ogunquit, and southern Maine's best restaurants and shops.
Property Features
Property Type: Residential -
Basement: Not Applicable, None
Cooling: Central Air
Heating: Propane, Direct Vent Heater
Home Style: Camp, Other
Roof Type: Shingle
Taxes: $520
Year Built: 2024
Feature Descriptions
Appliances: Microwave, Gas Range, Refrigerator
Association Fee: $5995/Annually
Electric: Circuit Breakers
Exterior: Mobile, Vinyl Siding
Flooring: Vinyl
Lot: Near Country Club, Near Golf Course, Near Public Beach, Near Turnpike/Interstate, Near Town, Level, Landscaped
Parking: Gravel,1 - 4 Spaces
Road Surface: Gravel
Sewer: Private Sewer
SQ FT Above Grade: 391
SQ FT Below Grade: 0
Total Rooms: 3
Water: Private
Listed By / Shown By
Listed By
Agency Name: Maine Real Estate Co
Agency Phone: 207-292-1030
Shown By
Agent Name: Earle Kenney
Agent Phone: (207) 242-7636
Agency Title: Sprague and Curtis Real Estate

Estimate Your Payment
Estimated Payment
$ 257.05 per month $188.95 Principal & Interest $43.33 Property Tax $24.76 Homeowner's InsuranceChange Payment Information

Listing data is derived in whole or in part from the Maine IDX & is for consumers' personal, noncommercial use only. Dimensions are approximate and not guaranteed. All data should be independently verified.© 2026 Maine Real Estate Information System, Inc. All Rights Reserved.
Privacy Policy / DMCA Notice / ADA Accessibility


This site is hosted, designed and copyright
© 1994 - 2026 by
Delta Media Group, Inc. -- Patent Pending --
580 Hiltons Lane , Unit 81 | MLS# 1671431
This home located at 580 Hiltons Lane , Unit 81, Wells, ME 04090 is currently listed for sale with an asking price of $84,900. This property was built in 2024 and has 1 bedrooms and 1 full baths with 391 sq. ft. Search Wells real estate on ekenney.spragueandcurtis.com today.