EarleKenney

BEDS3
BATHS2 full 1 partial
SQUARE FEET2,027
MLS#1674237
STATUSActive
PROPERTY TYPEResidential - Condominium
Property Description
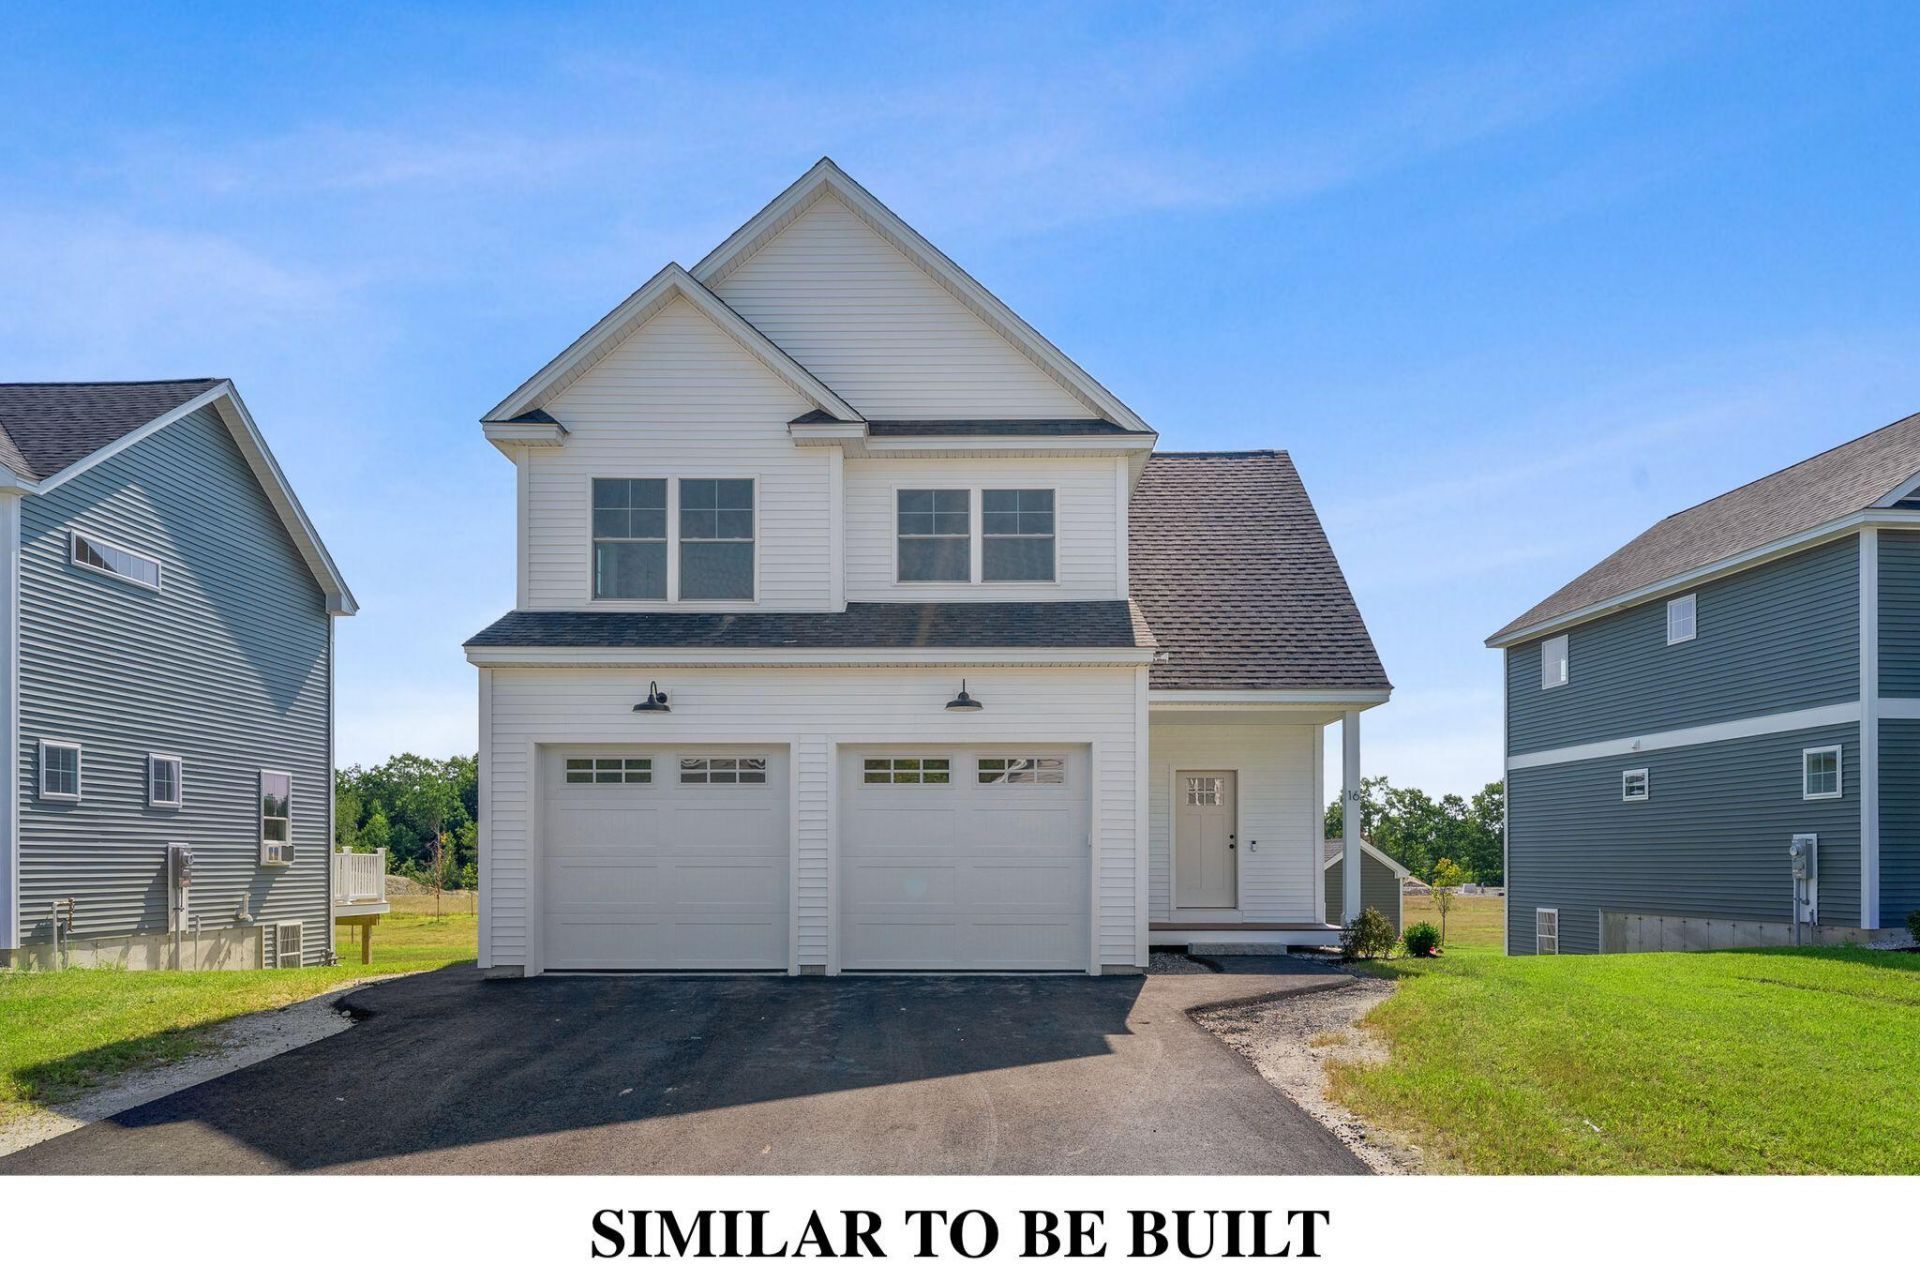
The final Cobalt available in Phase I of Mineral Springs is now under construction, with time remaining to make select finishes and choices along the way. The floor plan is straightforward in all the right ways: an open kitchen, dining, and living space on the first floor, three bedrooms upstairs, and a bonus room that can shift with whatever life calls for. A two-car garage and daylight basement add the kind of space that becomes increasingly valuable over time, whether for storage, a workshop, home gym, or future living space. Mineral Springs is a thoughtfully planned neighborhood, in the quiet beauty of West Cumberland. Surrounded by walking trails and shared green spaces, a shared sports court and playground, Mineral Springs is more than just a neighborhood--it's a place to feel grounded, connected, and at home.
Property Features
Property Type: Residential - Condominium
Basement: Interior Entry, Daylight, Full
Basement: Yes
Cooling: Heat Pump
Garage: 2 car attached
Heating: Electric, Gas Natural, Baseboard, Heat Pump, Hot Water
Home Style: Colonial
Roof Type: Shingle
Taxes: $1
Year Built: 2026
Feature Descriptions
Amenities: Upper Level, Walk-in Closets, Primary Bedroom w/Bath
Appliances: Dishwasher, Microwave, Electric Range, Refrigerator
Association Fee: $175/Monthly
Condo Unit type: Condo
Electric: Circuit Breakers
Exterior: Wood Frame, Vinyl Siding
Flooring: Luxury Vinyl
Foundation: Poured Concrete
Lot: Neighborhood, Open Lot
Parking: Paved,1 - 4 Spaces, Garage Door Opener, Inside Entrance
Road Surface: Paved
Sewer: Private Sewer, Septic Design Available
SQ FT Above Grade: 2027
SQ FT Below Grade: 0
Total Rooms: 8
Water: Public
Listed By / Shown By
Listed By
Agency Name: Portside Real Estate Group
Agency Phone: 207-747-4236
Shown By
Agent Name: Earle Kenney
Agent Phone: (207) 242-7636
Agency Title: Sprague and Curtis Real Estate

Estimate Your Payment
Estimated Payment
$ 1,724.39 per month $1,524.51 Principal & Interest $0.08 Property Tax $199.79 Homeowner's InsuranceChange Payment Information

Listing data is derived in whole or in part from the Maine IDX & is for consumers' personal, noncommercial use only. Dimensions are approximate and not guaranteed. All data should be independently verified.© 2026 Maine Real Estate Information System, Inc. All Rights Reserved.
Privacy Policy / DMCA Notice / ADA Accessibility


This site is hosted, designed and copyright
© 1994 - 2026 by
Delta Media Group, Inc. -- Patent Pending --
6 Feldspar Lane , Unit 30 | MLS# 1674237
This condo located at 6 Feldspar Lane , Unit 30, Cumberland, ME 04021 is currently listed for sale with an asking price of $685,000. This property was built in 2026 and has 3 bedrooms and 2 full and 1 partial baths with 2027 sq. ft. Search Cumberland real estate on ekenney.spragueandcurtis.com today.