EarleKenney

BEDS4
BATHS1 full
SQUARE FEET1,440
MLS#1671250
STATUSActive
PROPERTY TYPEResidential - Single Family
SCHOOLBrunswick Public Schools
Property Description
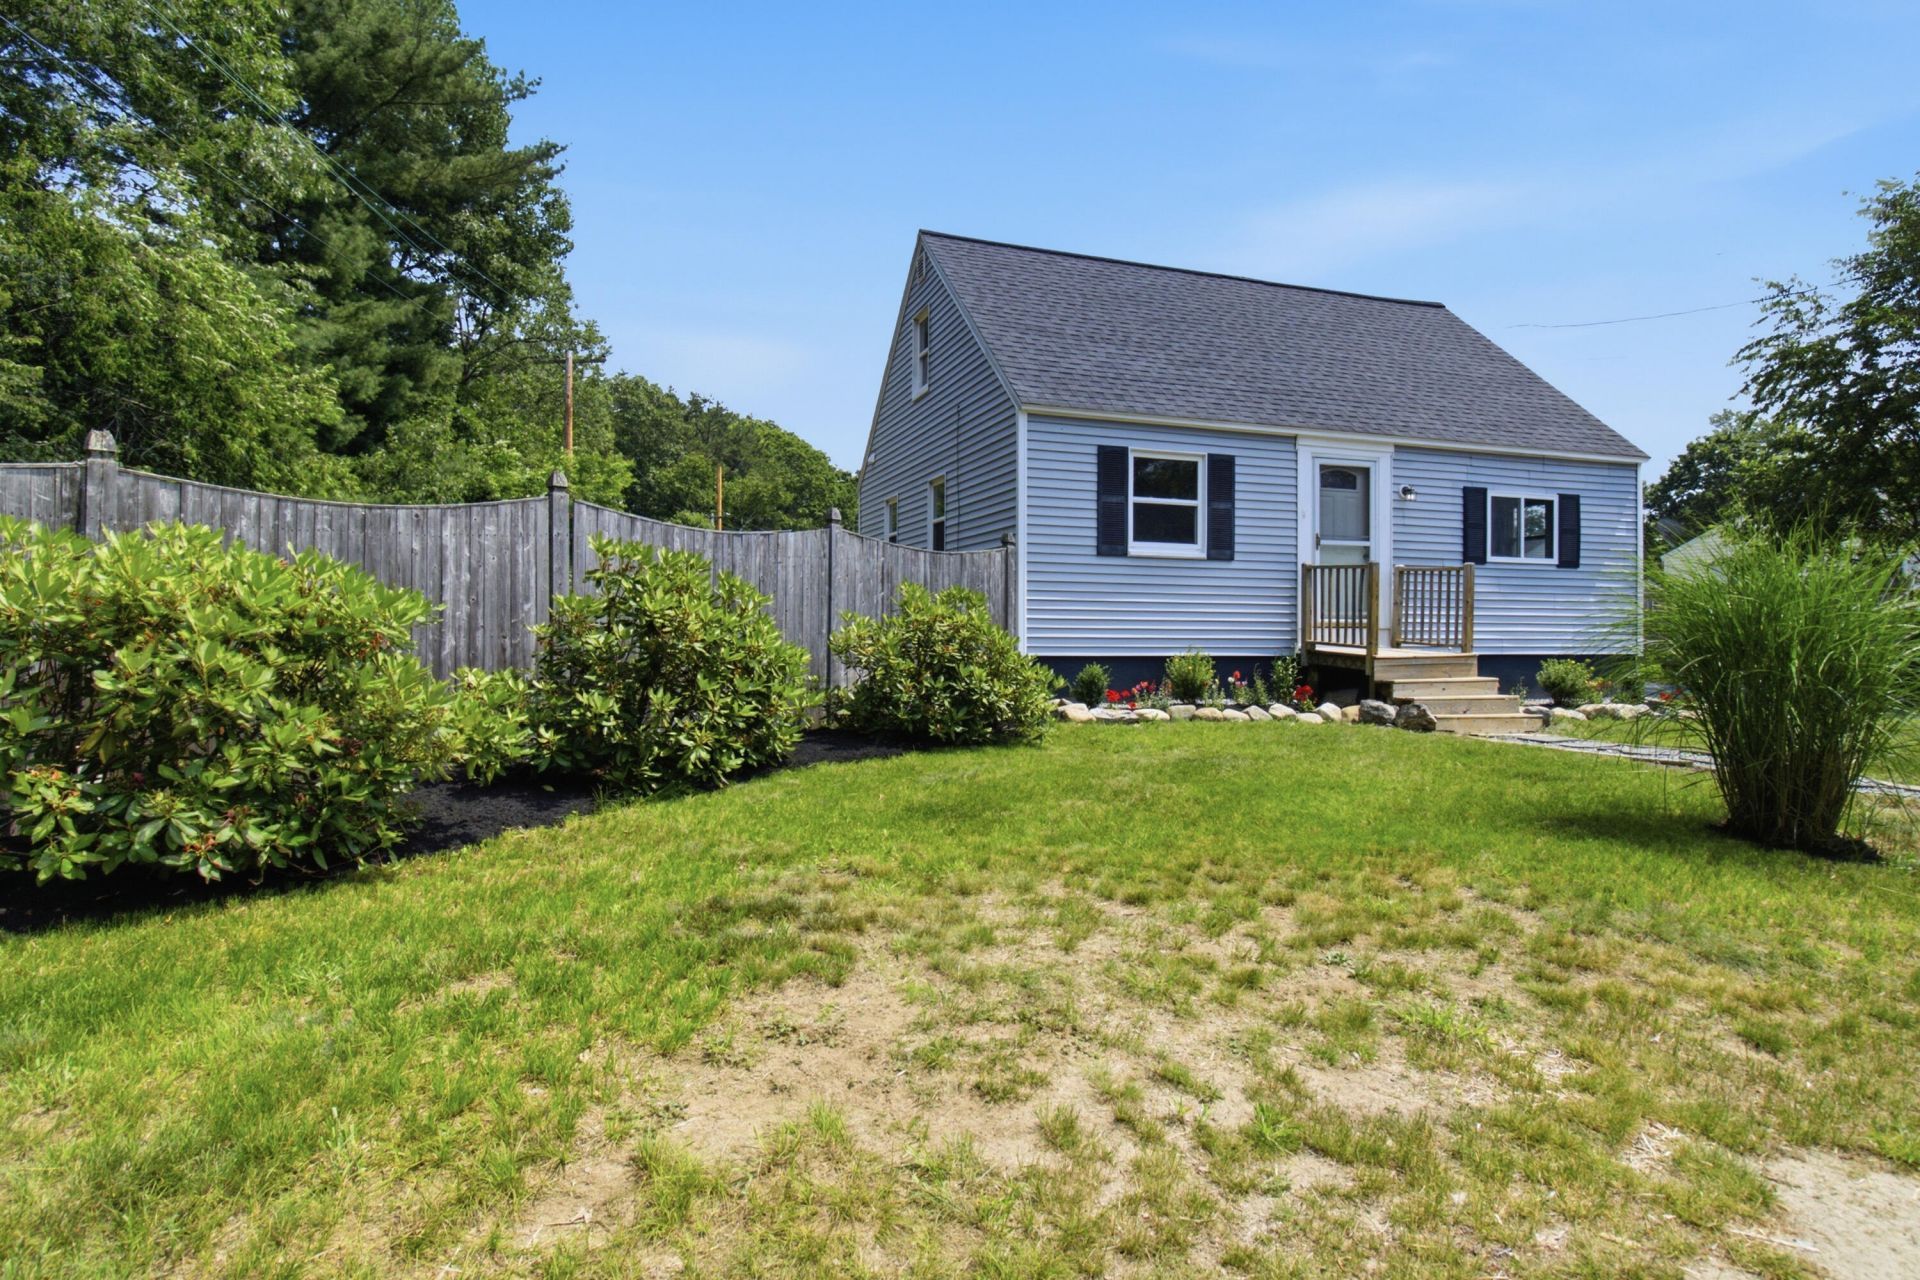
Welcome home to this well-maintained 4-bedroom Cape nestled in a desirable neighborhood just minutes from downtown Brunswick. Thoughtfully updated, this home features a refreshed kitchen, fresh paint throughout, and a warm, inviting feel from the moment you step inside. The finished space in the basement offers flexibility for a family room, home office, playroom, or workout area, while the heated detached garage is the perfect spot for hobbies, projects, or extra storage. Enjoy the convenience of being close to Brunswick's vibrant downtown, where you'll find local restaurants, seasonal farmers markets, food trucks, shops, and community events. Offering comfort, versatility, and an ideal location, this home is ready for its next chapter.Open House- Sunday, July 12th from 1:00-3:00
Property Features
Property Type: Residential - Single Family
Basement: Interior Entry, Finished, Full, Partial
Basement: Yes
Garage: 1
Heating: Electric, Oil, Baseboard, Forced Air
Home Style: Cape Cod
Lot Size: 0.23 Acres
Roof Type: Shingle
Taxes: $4,560
Year Built: 1950
Feature Descriptions
Amenities: 1st Floor Bedroom, Above Ground, Storage
Appliances: Dishwasher, Dryer, Gas Range, Refrigerator, Washer
Electric: Circuit Breakers
Equipment: Cable, Internet Access Available
Exterior: Wood Frame, Vinyl Siding
Flooring: Laminate, Wood
Foundation: Poured Concrete
Lot: Near Golf Course, Near Public Beach, Near Shopping, Near Turnpike/Interstate, Near Town, Neighborhood, Near Railroad, Corner Lot, Level, Open Lot
Parking: Paved,1 - 4 Spaces, Detached, Heated Garage
Road Surface: Paved
Sewer: Public Sewer
SQ FT Above Grade: 1080
SQ FT Below Grade: 360
Swimming Pool: Yes
Total Rooms: 7
Water: Public
Local Schools
School District: Brunswick Public Schools
Listed By / Shown By
Listed By
Agency Name: Coldwell Banker Realty
Agency Phone: 207-725-8522
Shown By
Agent Name: Earle Kenney
Agent Phone: (207) 242-7636
Agency Title: Sprague and Curtis Real Estate

Estimate Your Payment
Estimated Payment
$ 1,610.93 per month $1,088.30 Principal & Interest $380.00 Property Tax $142.63 Homeowner's InsuranceChange Payment Information

Listing data is derived in whole or in part from the Maine IDX & is for consumers' personal, noncommercial use only. Dimensions are approximate and not guaranteed. All data should be independently verified.© 2026 Maine Real Estate Information System, Inc. All Rights Reserved.
Privacy Policy / DMCA Notice / ADA Accessibility


This site is hosted, designed and copyright
© 1994 - 2026 by
Delta Media Group, Inc. -- Patent Pending --
6 Merrymeeting Road | MLS# 1671250
This single family home located at 6 Merrymeeting Road , Brunswick, ME 04011 is currently listed for sale with an asking price of $489,000. This property was built in 1950 and has 4 bedrooms and 1 full baths with 1440 sq. ft. Merrymeeting Road is located within the Brunswick Public Schools school district. Search Brunswick real estate on ekenney.spragueandcurtis.com today.