EarleKenney

BEDS4
BATHS1 full 2 partial
SQUARE FEET2,430
MLS#1674285
STATUSActive
PROPERTY TYPEResidential - Single Family
SCHOOLWaterville Public Schools
Property Description
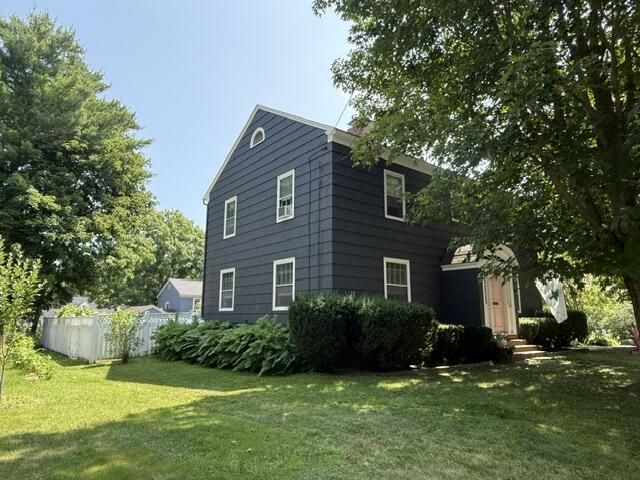
Welcoming, warm & inviting describes this beautiful colonial in move in shape! Desirable neighborhood close to Colby College, shopping, I-95 & more! Features a stunning yard with gardens galore & a fenced in private back yard with an in-ground pool to enjoy! (New liner in 2022). Great place to entertain or just have your own time with family and friends. Home features wood floors throughout, a formal dining room with built-ins and a large living room with a propane fireplace. Updated kitchen with an island is open to a cozy space you can use for a breakfast nook or small den. Home has 4 nice sized bedrooms up & a redone bathroom too. Lots of closets throughout, attached oversized garage (with electric car charger) & so much more! Come see this home & you will want to call it home!
Property Features
Property Type: Residential - Single Family
Basement: Interior Entry, Walk-Out Access, Finished, Full, Unfinished
Basement: Yes
Garage: 1
Heating: Oil, Baseboard, Hot Water
Home Style: Colonial
Lot Size: 0.23 Acres
Roof Type: Shingle
Taxes: $5,862
Year Built: 1950
Feature Descriptions
Amenities: Attic, Bathtub, Fenced, Washer Hookup, In Ground, Shower
Appliances: Dishwasher, Dryer, Microwave, Electric Range, Refrigerator, Washer
Electric: Circuit Breakers
Equipment: Cable, Internet Access Available
Exterior: Wood Frame, Wood Siding
Flooring: Carpet, Tile, Vinyl, Wood
Foundation: Poured Concrete
Lot: Near Shopping, Near Turnpike/Interstate, Near Town, Neighborhood, Level, Open Lot, Rolling Slope, Landscaped
Parking: Paved, On Site, Garage Door Opener, Inside Entrance
Road Surface: Paved
Sewer: Public Sewer
SQ FT Above Grade: 2120
SQ FT Below Grade: 310
Swimming Pool: Yes
Total Rooms: 8
Water: Public
Local Schools
School District: Waterville Public Schools
Listed By / Shown By
Listed By
Agency Name: Century 21 Nason Realty
Agency Phone: 207-873-2119
Shown By
Agent Name: Earle Kenney
Agent Phone: (207) 242-7636
Agency Title: Sprague and Curtis Real Estate

Estimate Your Payment
Estimated Payment
$ 1,533.15 per month $923.61 Principal & Interest $488.50 Property Tax $121.04 Homeowner's InsuranceChange Payment Information

Listing data is derived in whole or in part from the Maine IDX & is for consumers' personal, noncommercial use only. Dimensions are approximate and not guaranteed. All data should be independently verified.© 2026 Maine Real Estate Information System, Inc. All Rights Reserved.
Privacy Policy / DMCA Notice / ADA Accessibility


This site is hosted, designed and copyright
© 1994 - 2026 by
Delta Media Group, Inc. -- Patent Pending --
6 Taylor Avenue | MLS# 1674285
This single family home located at 6 Taylor Avenue , Waterville, ME 04901 is currently listed for sale with an asking price of $415,000. This property was built in 1950 and has 4 bedrooms and 1 full and 2 partial baths with 2430 sq. ft. Taylor Avenue is located within the Waterville Public Schools school district. Search Waterville real estate on ekenney.spragueandcurtis.com today.