EarleKenney

BEDS3
BATHS1 full
SQUARE FEET1,736
MLS#1670904
STATUSActive
PROPERTY TYPEResidential - Single Family
Property Description
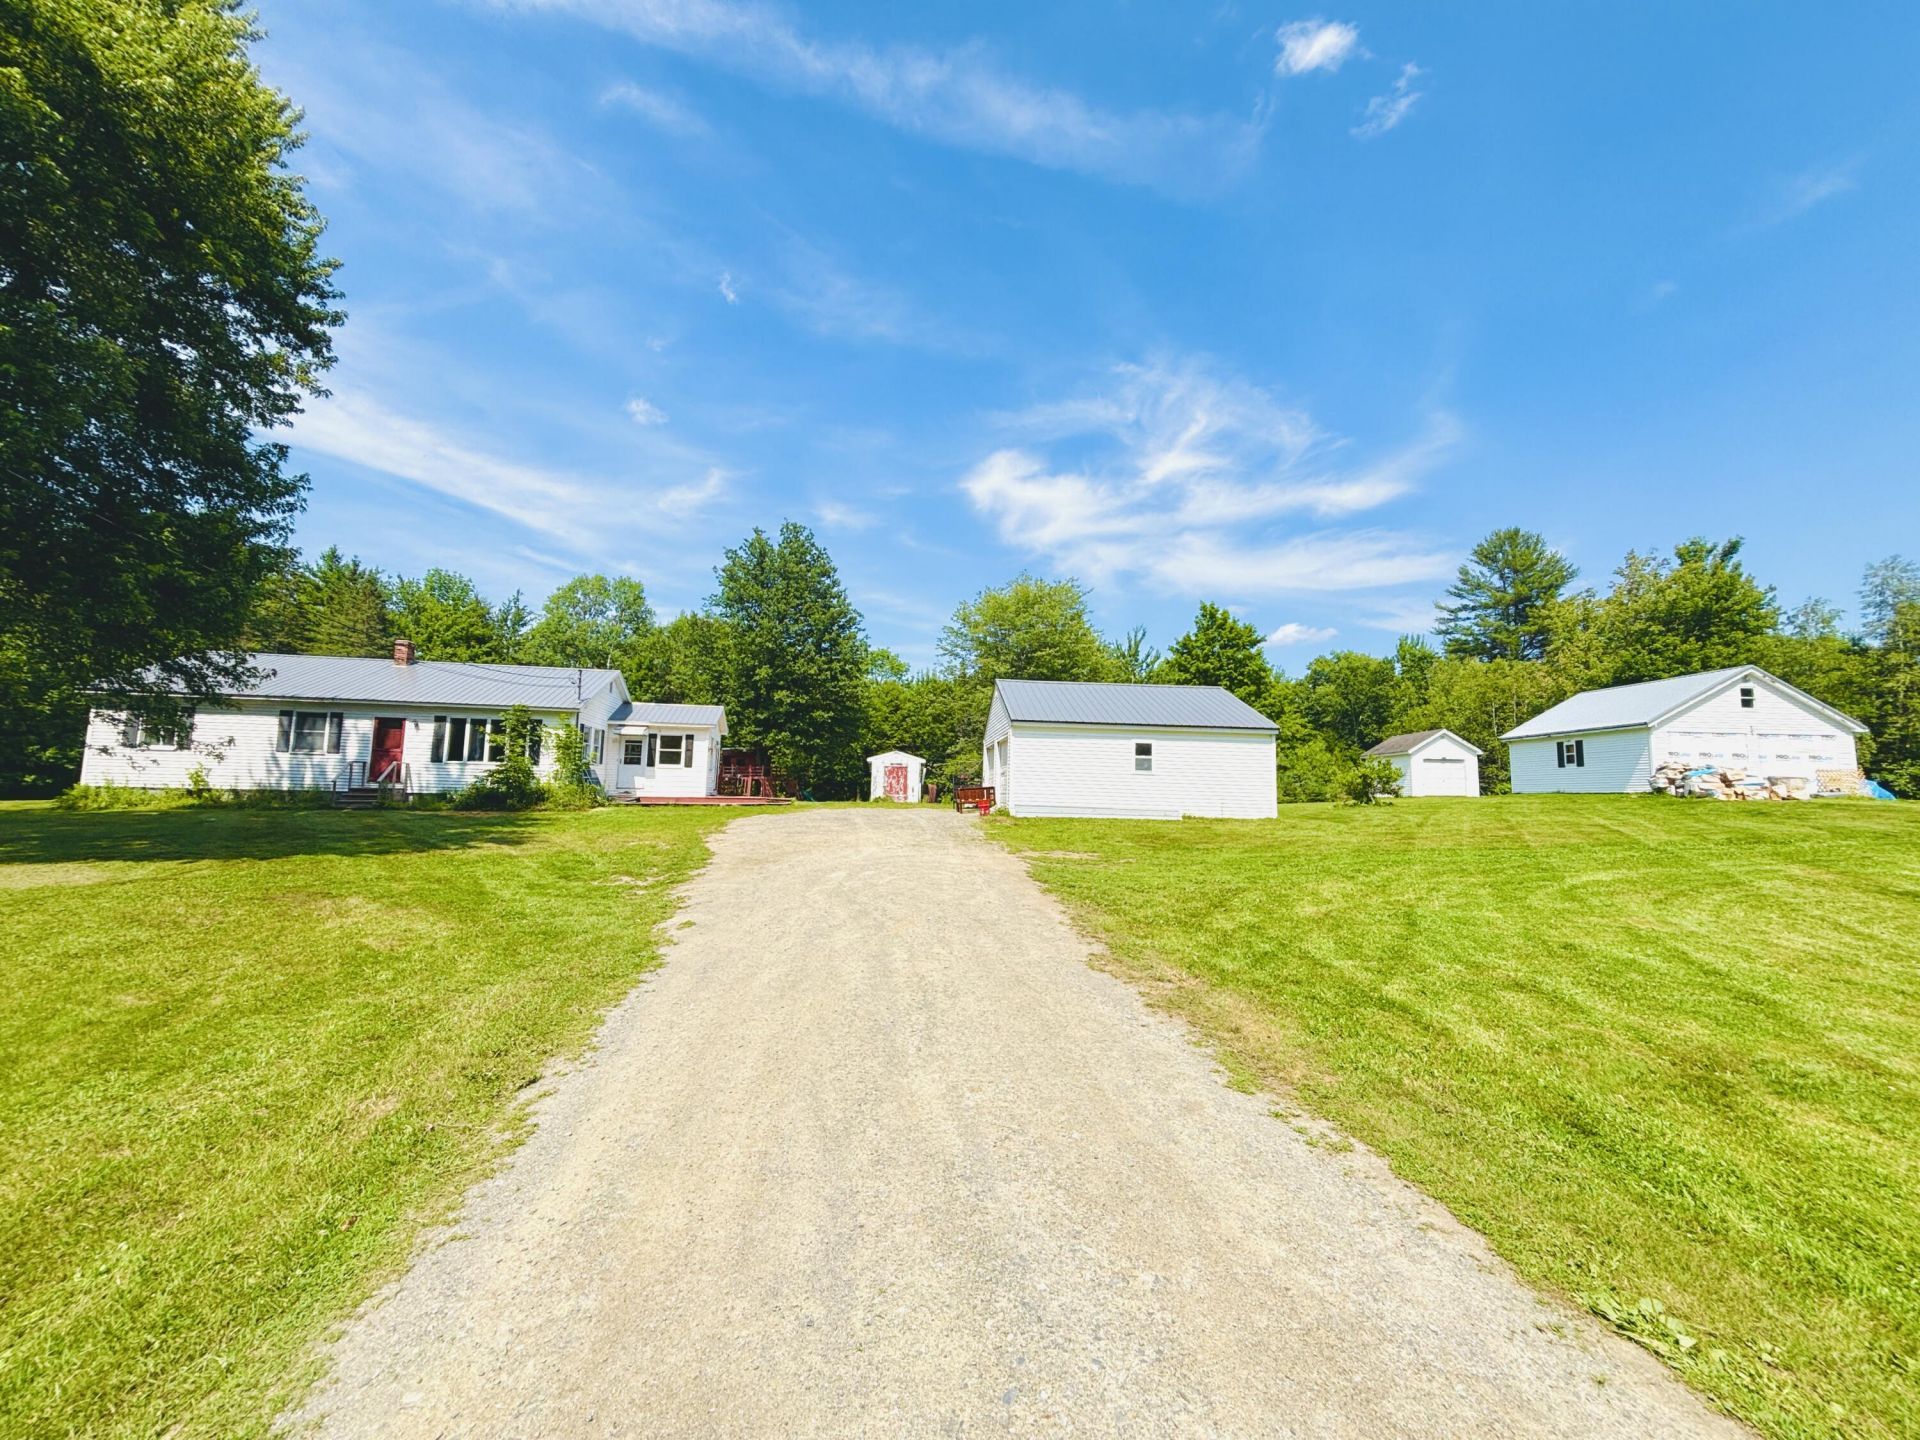
Priced to sell! This spacious country ranch offers the ultimate blend of rural tranquility and exceptional versatility. The heart of the home features a bright living room and a massive, updated kitchen boasting butcher block countertops, a gas range, modern appliances, and a classic farmhouse sink with a beautiful view of the grounds. Practicality meets convenience with a dedicated mudroom leading to a huge deck, a large full bath with a linen closet, and an expansive basement that includes the laundry area and a finished room perfect for a home office or teen bedroom. Outside, the property is an entertainer's paradise, showcasing massive front and back yards, a swing set, a sandy pool area complete with a pool house, two separate driveways, and three spacious garages with ample room to store ATVs and snowmobiles. One garage has already been converted into a vibrant clubhouse, offering incredible potential for a guest suite transformation. Situated in a prime location, you are just minutes away from local lakes, golf courses, shopping, schools, medical facilities, restaurants, airport, and direct access to major ATV trails.
Property Features
Property Type: Residential - Single Family
Basement: Interior Entry, Full
Basement: Yes
Cooling: Heat Pump
Garage: 5
Heating: Electric, Oil, Forced Air, Heat Pump
Home Style: Ranch
Lot Size: 5.00 Acres
Roof Type: Metal
Taxes: $3,456
Year Built: 1988
Feature Descriptions
Amenities: 1st Floor Bedroom, Bathtub, Clubhouse, One-Floor Living, Shower
Appliances: Dryer, Gas Range, Refrigerator, Washer
Electric: Circuit Breakers
Exterior: Wood Frame, Vinyl Siding
Flooring: Ceramic Tile, Luxury Vinyl
Foundation: Poured Concrete
Lot: Rural, Open Lot, Rolling Slope, Wooded
Parking: Gravel,5 - 10 Spaces, On Site, Detached
Road Surface: Paved
Sewer: Private Sewer
Special View Info: Fields, Trees/Woods
SQ FT Above Grade: 1592
SQ FT Below Grade: 144
Total Rooms: 7
Water: Private
Wooded: Yes
Listed By / Shown By
Listed By
Agency Name: RE/MAX Infinity
Agency Phone: 207-924-2264
Shown By
Agent Name: Earle Kenney
Agent Phone: (207) 242-7636
Agency Title: Sprague and Curtis Real Estate

Estimate Your Payment
Estimated Payment
$ 992.83 per month $623.16 Principal & Interest $288.00 Property Tax $81.67 Homeowner's InsuranceChange Payment Information

Listing data is derived in whole or in part from the Maine IDX & is for consumers' personal, noncommercial use only. Dimensions are approximate and not guaranteed. All data should be independently verified.© 2026 Maine Real Estate Information System, Inc. All Rights Reserved.
Privacy Policy / DMCA Notice / ADA Accessibility


This site is hosted, designed and copyright
© 1994 - 2026 by
Delta Media Group, Inc. -- Patent Pending --
610 Silvers Mills Road | MLS# 1670904
This single family home located at 610 Silvers Mills Road , Sangerville, ME 04479 is currently listed for sale with an asking price of $280,000. This property was built in 1988 and has 3 bedrooms and 1 full baths with 1736 sq. ft. Search Sangerville real estate on ekenney.spragueandcurtis.com today.