EarleKenney

BEDS3
BATHS2 full
SQUARE FEET1,825
MLS#1670152
STATUSActive Under Contract
PROPERTY TYPEResidential - Single Family
Property Description
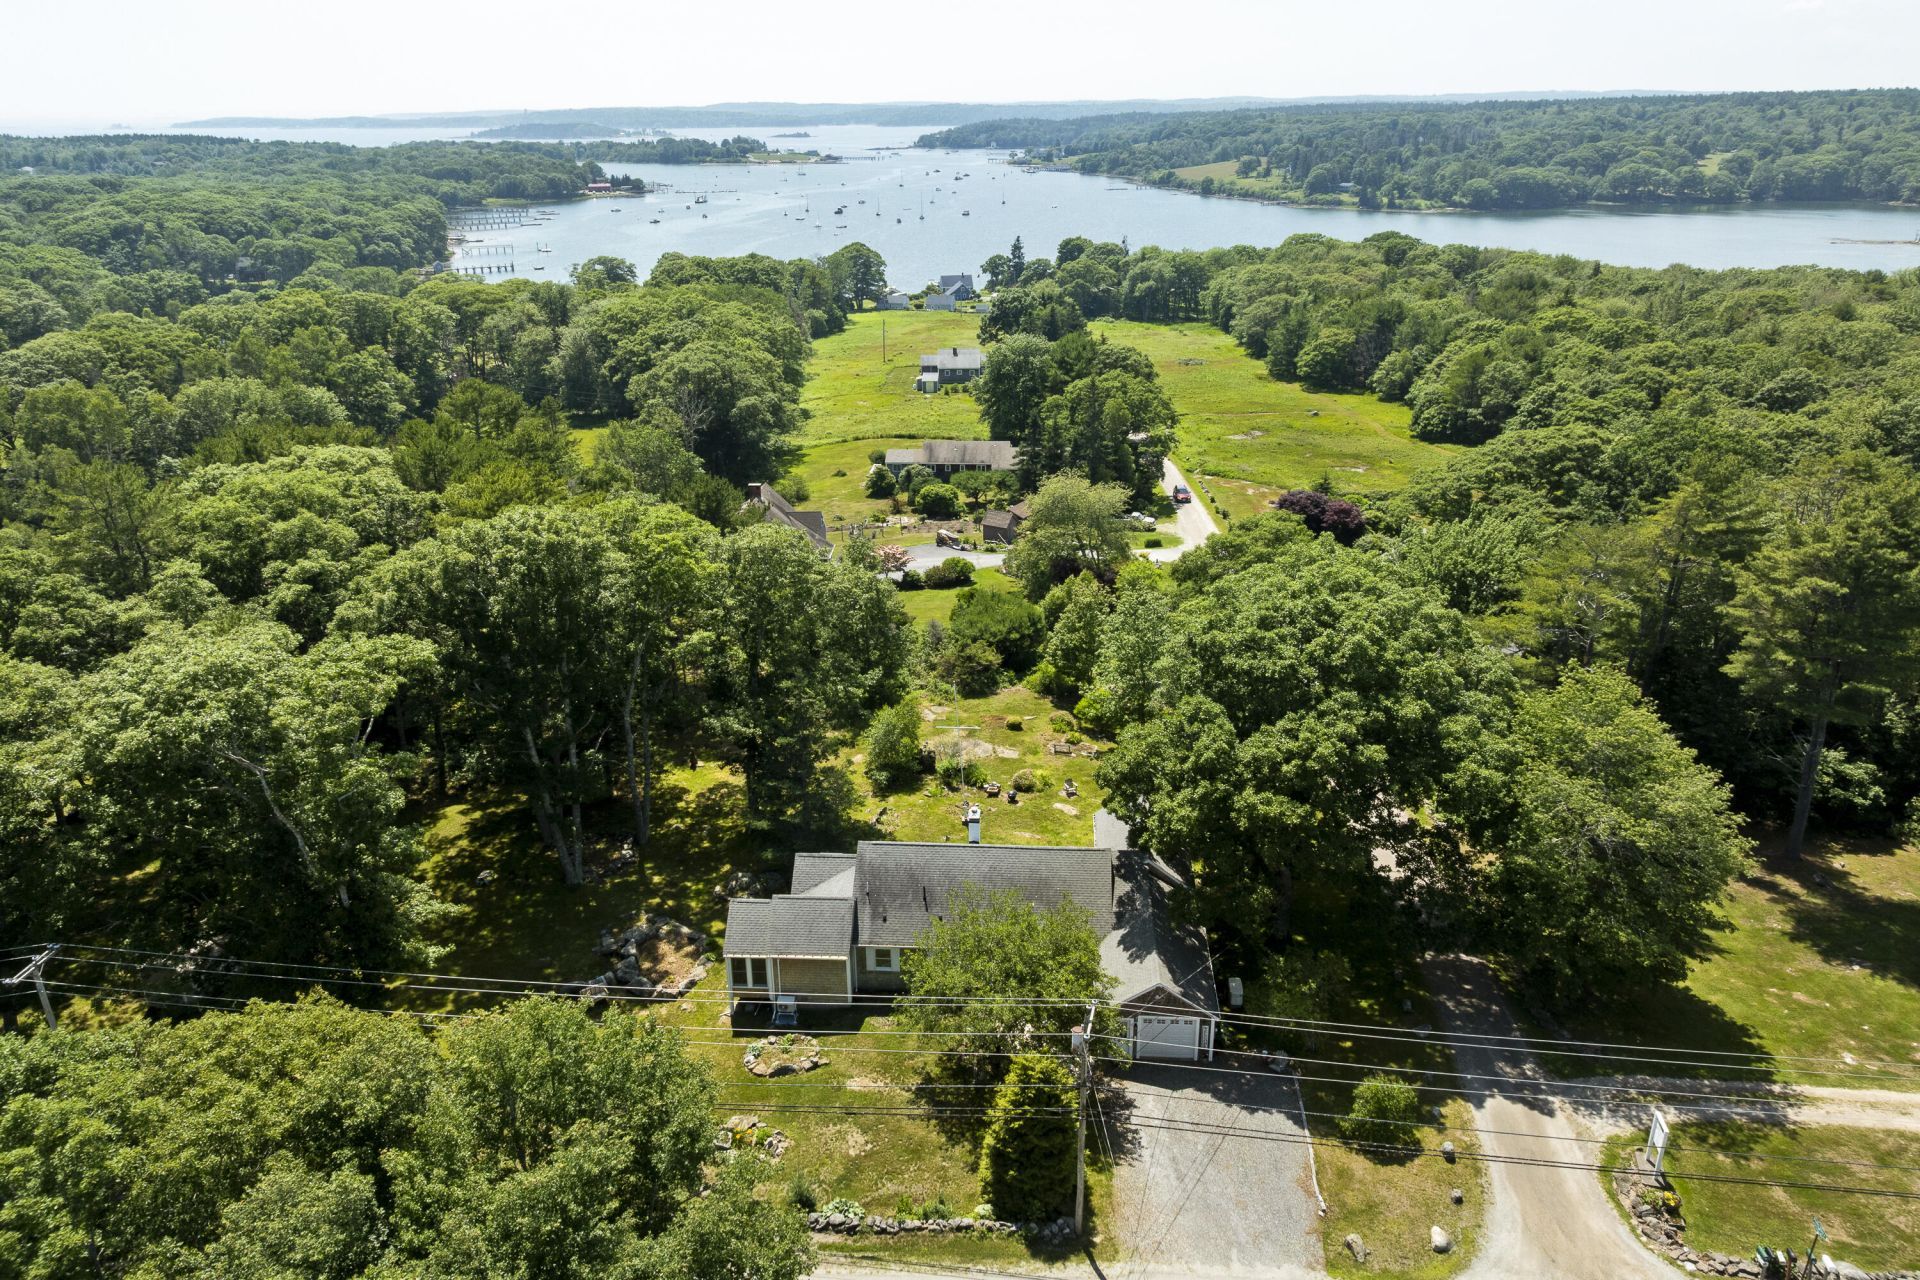
Stunning location with beautiful views and ROW to Pemaquid River/harbor. Fort William Henry in the distance. Oversized 1.75 acres in peaceful neighborhood, encompassed with stone walls and perennial gardens. Open floor plan with one floor living. Three bedrooms and two baths, with unattached garage. Hot air heat as well as heat pumps with the added bonus of air conditioning when the gentle sea breeze doesn't take care of the the heat. Extensive upgrades have been completed, including insulation and electrical. Located near Pemaquid Beach and Pemaquid Point Lighthouse
Property Features
Property Type: Residential - Single Family
Basement: Exterior Entry, Dirt Floor, Walk-Out Access, Crawl Space, Sump Pump, Unfinished
Basement: Yes
Cooling: Heat Pump
Garage: 1
Heating: Electric, Oil, Forced Air, Heat Pump
Home Style: Contemporary
Lot Size: 1.75 Acres
Roof Type: Shingle
Taxes: $2,924
Year Built: 1960
Feature Descriptions
Amenities: 1st Floor Bedroom, Bathtub, Laundry - 1st Floor, Security System, Shower
Electric: Circuit Breakers
Exterior: Wood Frame, Shingle Siding, Wood Siding
Flooring: Carpet, Vinyl, Wood
Foundation: Block
Lot: Near Golf Course, Near Public Beach, Neighborhood, Corner Lot, Level, Landscaped
Parking: Gravel,1 - 4 Spaces, Inside Entrance
Sewer: Private Sewer, Septic Design Available, Septic Tank
Special View Info: Scenic
SQ FT Above Grade: 1825
SQ FT Below Grade: 0
Total Rooms: 7
Water: Well
Water Body Name: Pemaquid Harbor
Room Sizes
Bedroom 3: 11.8 X 13 Level - First
Bedroom 2: 11 X 11 Level - First
Bedroom 1: 11.6 X 19.89 Level - First
Sunroom: 10.6 X 12.8 Level - First
Kitchen: 13 X 10 Level - First
Living Room: 13.6 X 20 Level - First
Dining Room: 20 X 9 Level - First
Listed By / Shown By
Listed By
Agency Name: L. Dewey Chase Real Estate
Agency Phone: 207-677-2978
Shown By
Agent Name: Earle Kenney
Agent Phone: (207) 242-7636
Agency Title: Sprague and Curtis Real Estate

Estimate Your Payment
Estimated Payment
$ 1,841.86 per month $1,413.01 Principal & Interest $243.67 Property Tax $185.18 Homeowner's InsuranceChange Payment Information

Listing data is derived in whole or in part from the Maine IDX & is for consumers' personal, noncommercial use only. Dimensions are approximate and not guaranteed. All data should be independently verified.© 2026 Maine Real Estate Information System, Inc. All Rights Reserved.
Privacy Policy / DMCA Notice / ADA Accessibility


This site is hosted, designed and copyright
© 1994 - 2026 by
Delta Media Group, Inc. -- Patent Pending --
63 Bradley Hill Road | MLS# 1670152
This single family home located at 63 Bradley Hill Road, Bristol, ME 04558 is currently listed for sale with an asking price of $634,900. This property was built in 1960 and has 3 bedrooms and 2 full baths with 1825 sq. ft. Search Bristol real estate on ekenney.spragueandcurtis.com today.