EarleKenney

BEDS4
BATHS3 full
SQUARE FEET2,581
MLS#1662170
STATUSActive Under Contract
PROPERTY TYPEResidential - Single Family
Property Description
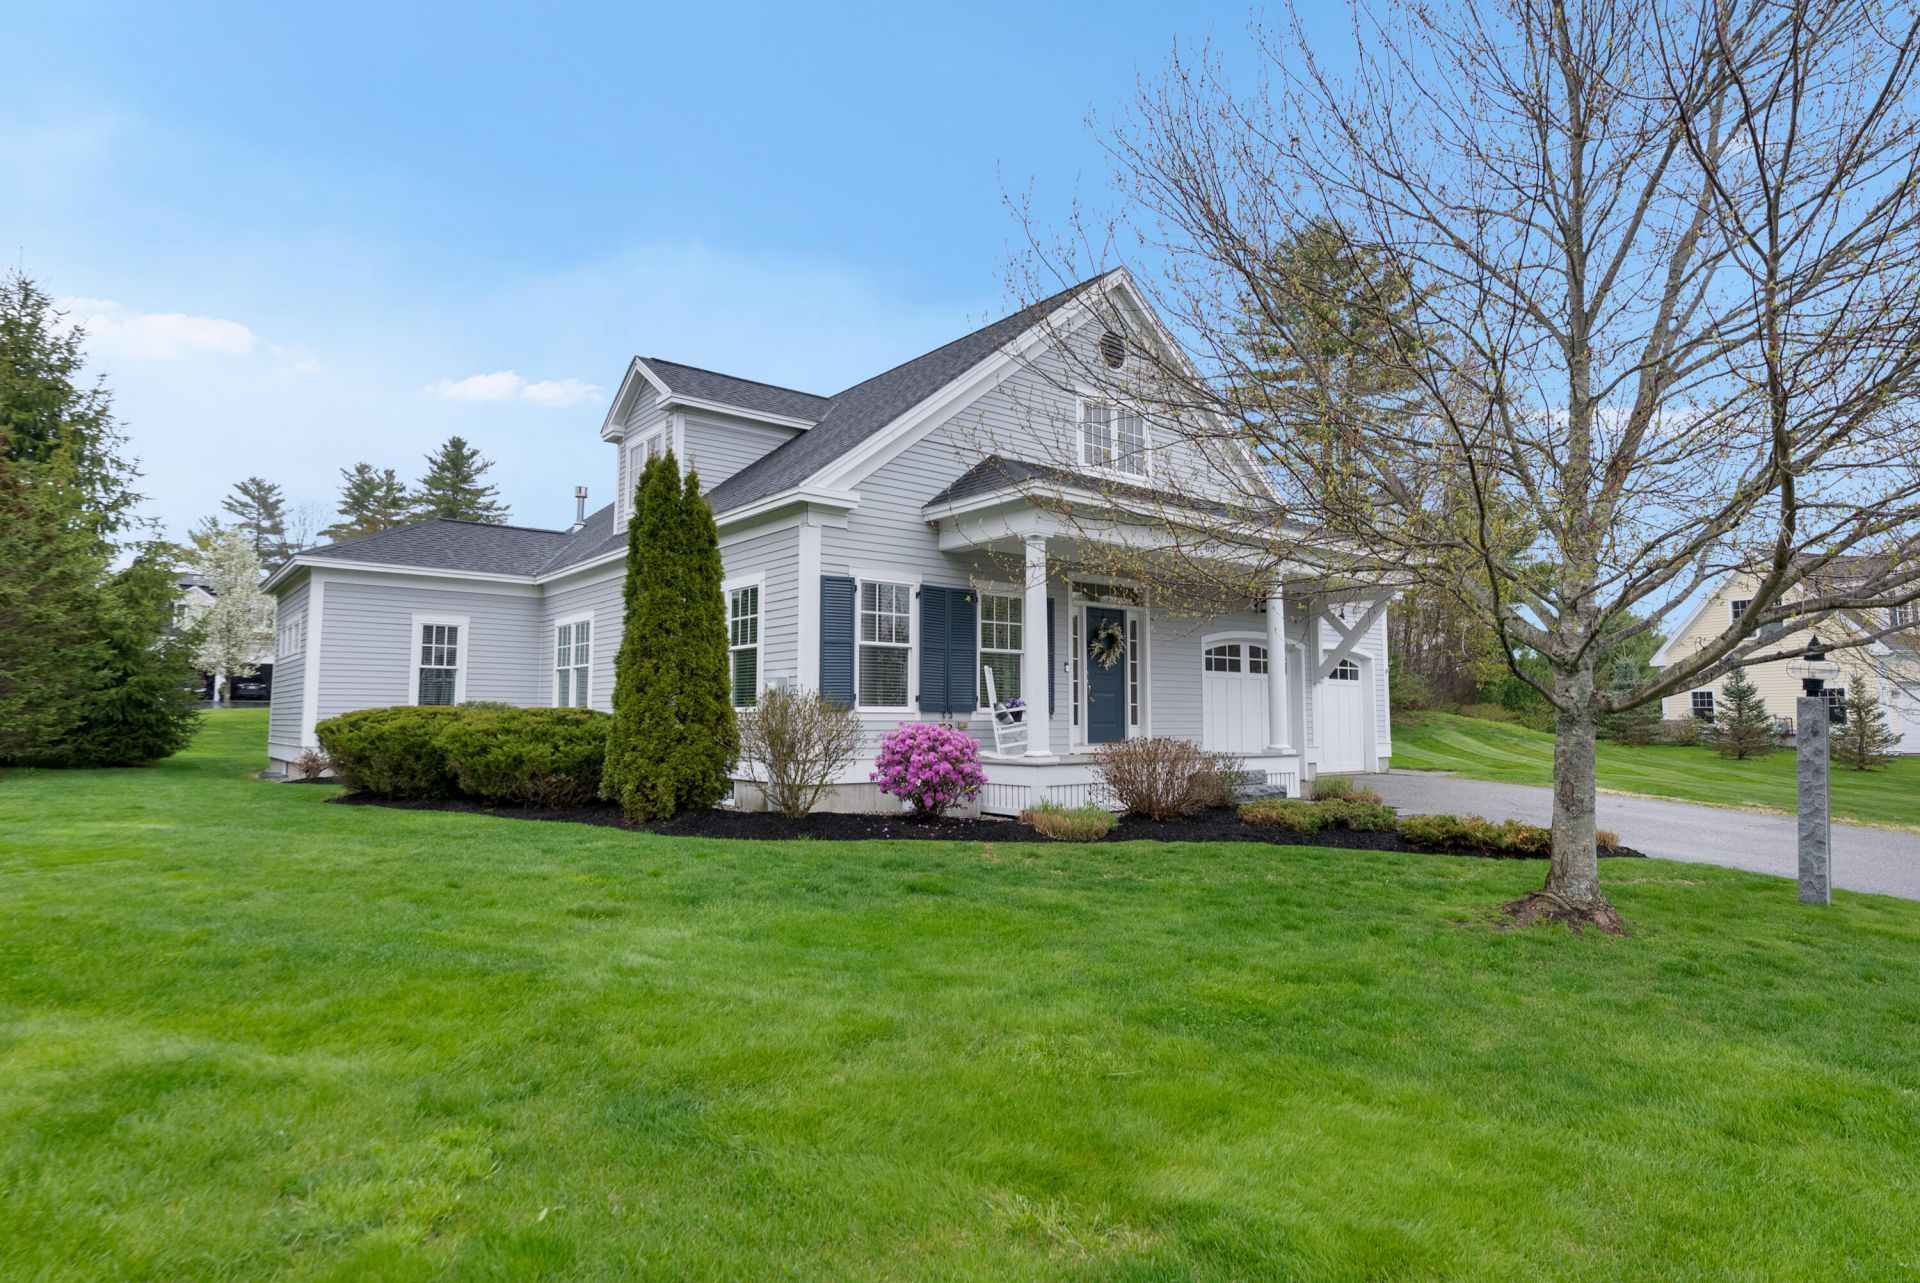
Gracefully positioned on a landscaped corner lot in the heart of Cumberland, this beautifully crafted 4-bedroom, 3 full bath residence offers a refined blend of timeless design, comfort, and everyday ease. Thoughtfully curated for both elevated entertaining and relaxed living, the home features a desirable first-floor primary suite and an effortless floor plan filled with warmth and natural light.At the center of the home, an expansive kitchen flows seamlessly into inviting gathering spaces, including a fireplace-centered living room and a sun-drenched three-season sunroom that captures the beauty of Maine throughout the seasons. Just beyond, a private deck offers the perfect setting for quiet mornings, summer dining, or evening unwinding overlooking the impeccably maintained grounds.A sophisticated front den provides ideal flexibility for a private home office, library, or intimate sitting room. The second level offers two additional bedrooms, a full bath, and a comfortable lounge-style retreat perfect for guests, media space, or extended living.Located within one of Cumberland's most desirable neighborhood settings, enjoy walking distance to the town center, the library, and nearby walking trails, while remaining just 15 minutes from downtown Portland. Complete with a 2-car garage and beautifully landscaped surroundings, this exceptional home delivers understated luxury in one of Southern Maine's most sought-after communities.
Property Features
Property Type: Residential - Single Family
Basement: Interior Entry, Full, Unfinished
Basement: Yes
Cooling: Central Air
Garage: 2 car attached
Heating: Gas Bottled, Forced Air, Zoned
Home Style: Cottage, Ranch
Lot Size: 0.25 Acres
Roof Type: Fiberglass, Shingle
Taxes: $12,431
Year Built: 2012
Feature Descriptions
Amenities: 1st Floor Bedroom,1st Floor Primary Bedroom w/Bath, Irrigation System, Laundry - 1st Floor, Security System, Primary Bedroom w/Bath
Appliances: Dishwasher, Disposal, Electric Range, Refrigerator
Association Fee: $109/Monthly
Electric: Circuit Breakers, Generator Hookup, Underground
Exterior: Wood Frame, Clapboard, Fiber Cement
Flooring: Carpet, Tile, Wood
Foundation: Poured Concrete
Lot: Irrigation System, Intown, Near Country Club, Near Golf Course, Near Public Beach, Near Town, Neighborhood, Corner Lot, Sidewalks
Parking: Paved,1 - 4 Spaces
Road Surface: Paved
Sewer: Public Sewer
SQ FT Above Grade: 2581
SQ FT Below Grade: 0
Total Rooms: 8
Water: Public
Listed By / Shown By
Listed By
Agency Name: Waypoint Brokers Collective
Agency Contact: amanda@waypointbrokers.com
Shown By
Agent Name: Earle Kenney
Agent Phone: (207) 242-7636
Agency Title: Sprague and Curtis Real Estate

Estimate Your Payment
Estimated Payment
$ 3,676.49 per month $2,334.62 Principal & Interest $1,035.92 Property Tax $305.96 Homeowner's InsuranceChange Payment Information

Listing data is derived in whole or in part from the Maine IDX & is for consumers' personal, noncommercial use only. Dimensions are approximate and not guaranteed. All data should be independently verified.© 2026 Maine Real Estate Information System, Inc. All Rights Reserved.
Privacy Policy / DMCA Notice / ADA Accessibility


This site is hosted, designed and copyright
© 1994 - 2026 by
Delta Media Group, Inc. -- Patent Pending --
63 Drowne Road | MLS# 1662170
This single family home located at 63 Drowne Road, Cumberland, ME 04021 is currently listed for sale with an asking price of $1,049,000. This property was built in 2012 and has 4 bedrooms and 3 full baths with 2581 sq. ft. Search Cumberland real estate on ekenney.spragueandcurtis.com today.