EarleKenney

BEDS0
BATHS5 full
SQUARE FEET4,507
MLS#1671051
STATUSActive
PROPERTY TYPEMulti Unit - Multiple
Property Description
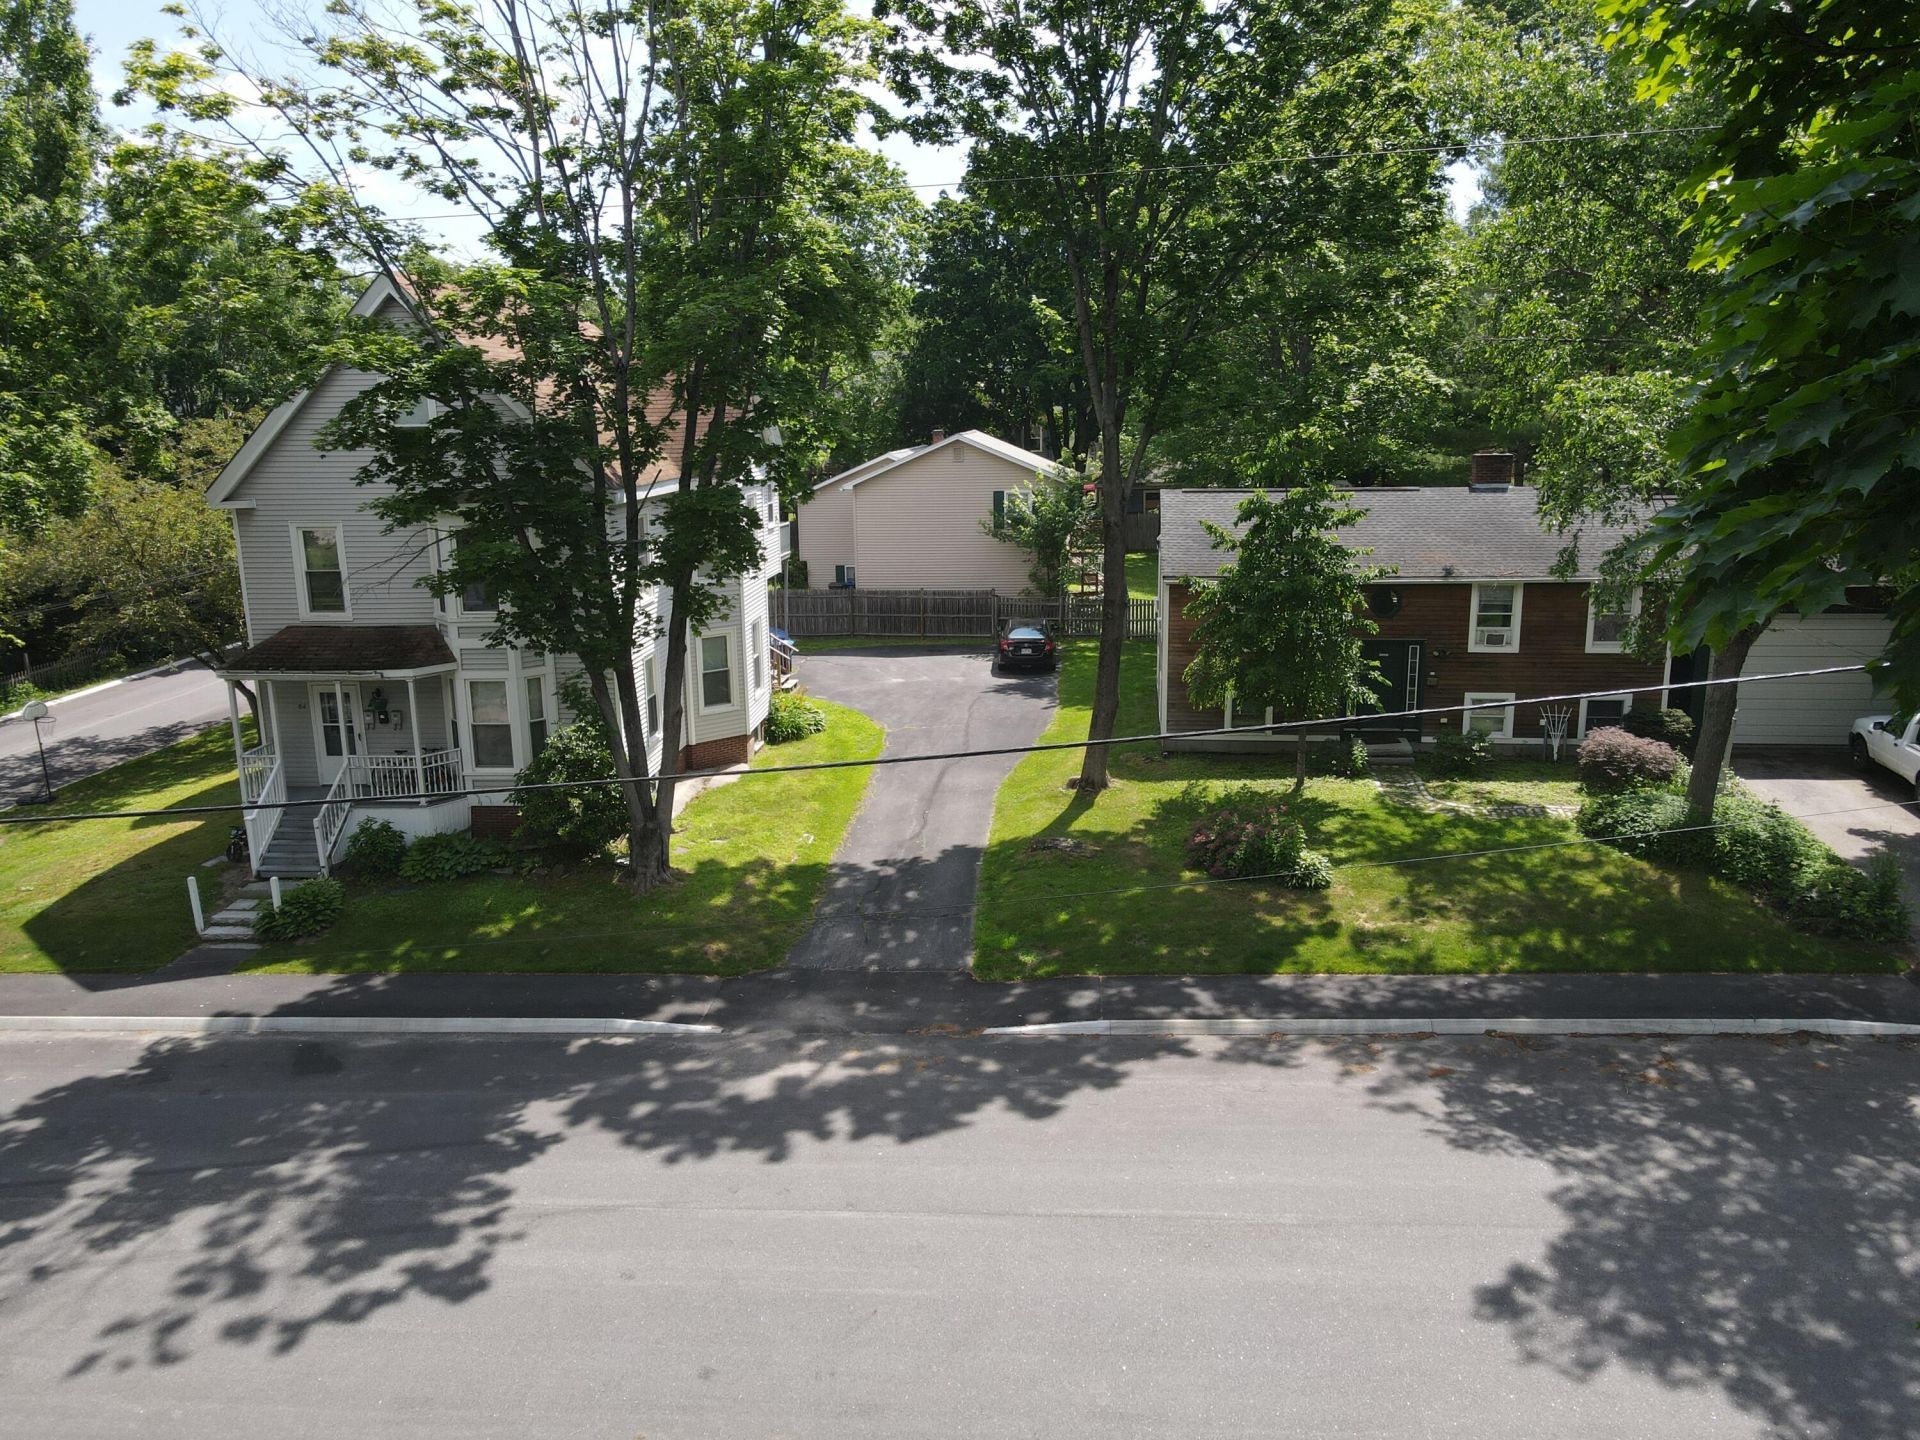
Welcome to 64-66 Lamb Street, an incredible investment opportunity consisting of a high-quality and impeccably maintained 3-unit multi-family apartment building AND an additional 4-bedroom, 2-bath single family home with attached 2-car garage. Situated on an oversized 0.32 acre lot with mature landscaping, privacy, and abundant off-street parking with multiple driveways. 64 Lamb Street is a three-unit traditional style multi with two large, 2-bedroom units and one large 1-bedroom unit. The 3-unit has been meticulously maintained and updated by the current owner/manager over the past 20 years. 66 Lamb Street is a 4-bedroom, 2-bath raised ranch with an attached 2-car garage. The house was built in 1980 and totals 1,634 SF and has a private back deck and nicely landscaped yard. Currently all four units are fully rented with a strong rent roll and quality tenants. Great opportunity for a turn-key investment with upside potential or future options to owner-occupy or for multi-generational living. Ideal Westbrook location in a quiet and convenient residential area experiencing continued growth and development. Group Showings to be coordinated for next Tuesday and Wednesday.
Property Features
Property Type: Multi Unit - Multiple
Basement: Bulkhead, Doghouse, Interior Entry, Full
Basement: Yes
Garage: 2 car attached
Heating: Gas Natural, Baseboard, Hot Water, Zoned
Home Style: Raised Ranch
Lot Size: 0.32 Acres
Roof Type: Pitched, Shingle
Taxes: $10,917
Year Built: 1900
Feature Descriptions
Electric: Circuit Breakers
Exterior: Wood Frame, Vinyl Siding, Wood Siding
Flooring: Carpet, Wood, Luxury Vinyl
Lot: Near Town, Neighborhood, Corner Lot, Level, Sidewalks, Landscaped
Parking: Paved,5 - 10 Spaces, Off Street, Garage Door Opener, Inside Entrance
Road Surface: Paved
Sewer: Public Sewer
SQ FT Above Grade: 3737
SQ FT Below Grade: 770
Water: Public
Listed By / Shown By
Listed By
Agency Name: J T Leahy Real Estate
Agency Phone: 207-939-8366
Shown By
Agent Name: Earle Kenney
Agent Phone: (207) 242-7636
Agency Title: Sprague and Curtis Real Estate

Estimate Your Payment
Estimated Payment
$ 3,401.81 per month $2,203.31 Principal & Interest $909.75 Property Tax $288.75 Homeowner's InsuranceChange Payment Information

Listing data is derived in whole or in part from the Maine IDX & is for consumers' personal, noncommercial use only. Dimensions are approximate and not guaranteed. All data should be independently verified.© 2026 Maine Real Estate Information System, Inc. All Rights Reserved.
Privacy Policy / DMCA Notice / ADA Accessibility


This site is hosted, designed and copyright
© 1994 - 2026 by
Delta Media Group, Inc. -- Patent Pending --
64 Lamb Street | MLS# 1671051
This multi-family property located at 64 Lamb Street , Westbrook, ME 04092 is currently listed for sale with an asking price of $990,000. Search Westbrook real estate on ekenney.spragueandcurtis.com today.