EarleKenney

BEDS2
BATHS2 full
SQUARE FEET1,060
MLS#1669464
STATUSActive
PROPERTY TYPEResidential - Single Family
SCHOOLRSU 09
Property Description
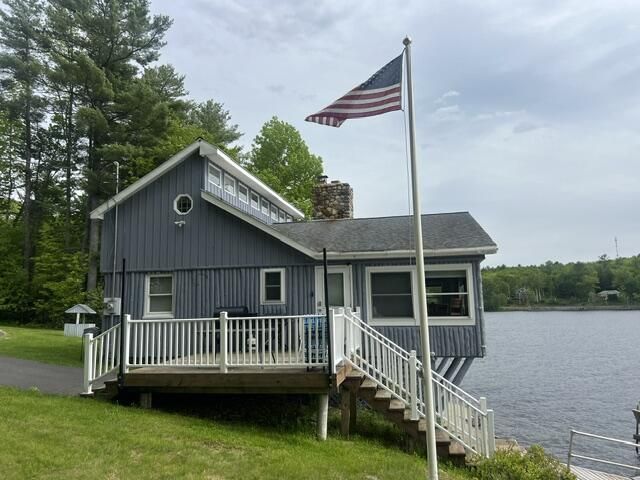
ONE OF WILSON POND'S MOST COMMANDING PRIVATE WATERFRONT SETTINGS... A rare opportunity to own a premier waterfront retreat offering 180 degree sweeping water views and the western mountain range beyond. Perfectly positioned on the desirable eastern shore, this exceptional contemporary home captures breathtaking sunsets and offers a level of lakefront privacy & acreage rarely found in today's waterfront market.Set on 1.6± acres with 135.07 feet of owned shore frontage, the property features extensive interior and exterior improvements. See the list attached to property disclosure. Well maintained landscaping, privacy tree buffers, a newer paved driveway, and a lake-facing lawn create an inviting and impressive first impression. A standout feature is the luxurious spa-inspired bathroom showcasing extensive ceramic tile craftsmanship throughout. The expansive walk-in shower features dual rainfall showerheads, body-spraying jets, handheld showers, a built-in bench, and an open-concept design. This home was originally permitted as a 3-bedroom, 2-bath and has been thoughtfully reconfigured into a spacious 2-bedroom, 2-bath layout. Known locally as the home originally built with a boat garage beneath, the property offers a unique piece of Wilson Pond history.The dramatic living room is anchored by a massive granite hearth with three flues and a wall of waterfront-facing windows. The second-floor has the primary bedroom suite & features cathedral ceilings & a 2nd full bathroom.It is ideally designed for both entertaining & quiet relaxation. Throughout the seasons, you'll enjoy front-row views of the Blueberry Festival fireworks, fishing derbies & be within an hour of Sunday River, Saddleback & Sugarloaf Mts. Additional features include a 2 car garage w/ workshop, a designated grape growing area, a 2nd 2 car garage w/ electricity (on the wooded back parcel) & an opportunity for expansion. Remove the woodstove for a grand wood-burning fireplace.
Property Features
Property Type: Residential - Single Family
Basement: Interior Entry, Walk-Out Access, Full, Sump Pump, Unfinished
Basement: Yes
Cooling: Window Unit(s)
Garage: 4
Heating: Electric, K-1/Kerosene, Wood, Baseboard, Direct Vent H
Home Style: Camp, Contemporary, Saltbox
Lot Size: 1.80 Acres
Roof Type: Pitched, Shingle
Taxes: $5,701
Year Built: 1950
Feature Descriptions
Accessibilitiy: Other Bath Modifications, Roll-in Shower
Amenities: 1st Floor Bedroom, Main Level, Pantry, Shower
Appliances: Dishwasher, Dryer, Microwave, Gas Range, Refrigerator, Washer, ENERGY STAR Qualified Appliances, Tankless Water Heater
Electric: Circuit Breakers, Underground
Equipment: Internet Access Available
Exterior: Wood Frame, Log Siding, Wood Siding
Flooring: Laminate, Vinyl, Ceramic Tile, Hardwood
Foundation: Poured Concrete
Lot: Near Country Club, Near Golf Course, Near Public Beach, Near Town, Open Lot, Right of Way, Rolling Slope, Landscaped, Wooded
Parking: Paved,5 - 10 Spaces, On Site, Off Street, Garage Door Opener, Detached
Road Surface: Paved
Sewer: Quasi-Public
Special View Info: Mountain(s), Scenic
SQ FT Above Grade: 1060
SQ FT Below Grade: 0
Total Rooms: 5
Water: Public
Water Body Name: Wilson
Wooded: Yes
Room Sizes
Sunroom: 6 X 8 Level - First
Bedroom 2: 9 X 9 Level - First
Great Room: 14 X 13 Level - First
Kitchen: 11 X 20 Level - First
Primary Bedroom: 24 X 10 Level - Second
Local Schools
School District: RSU 09
Listed By / Shown By
Listed By
Agency Name: EXP Realty
Agency Phone: 888-439-8743
Shown By
Agent Name: Earle Kenney
Agent Phone: (207) 242-7636
Agency Title: Sprague and Curtis Real Estate

Estimate Your Payment
Estimated Payment
$ 2,224.56 per month $1,546.77 Principal & Interest $475.08 Property Tax $202.71 Homeowner's InsuranceChange Payment Information

Listing data is derived in whole or in part from the Maine IDX & is for consumers' personal, noncommercial use only. Dimensions are approximate and not guaranteed. All data should be independently verified.© 2026 Maine Real Estate Information System, Inc. All Rights Reserved.
Privacy Policy / DMCA Notice / ADA Accessibility


This site is hosted, designed and copyright
© 1994 - 2026 by
Delta Media Group, Inc. -- Patent Pending --
66 Fuller Street | MLS# 1669464
This single family home located at 66 Fuller Street, Wilton, ME 04294 is currently listed for sale with an asking price of $695,000. This property was built in 1950 and has 2 bedrooms and 2 full baths with 1060 sq. ft. Fuller Street is located within the RSU 09 school district. Search Wilton real estate on ekenney.spragueandcurtis.com today.