EarleKenney

BEDS4
BATHS1 full 1 partial
SQUARE FEET1,311
MLS#1674055
STATUSActive
PROPERTY TYPEResidential - Single Family
SCHOOLRSU 01 - LKRSU
Property Description
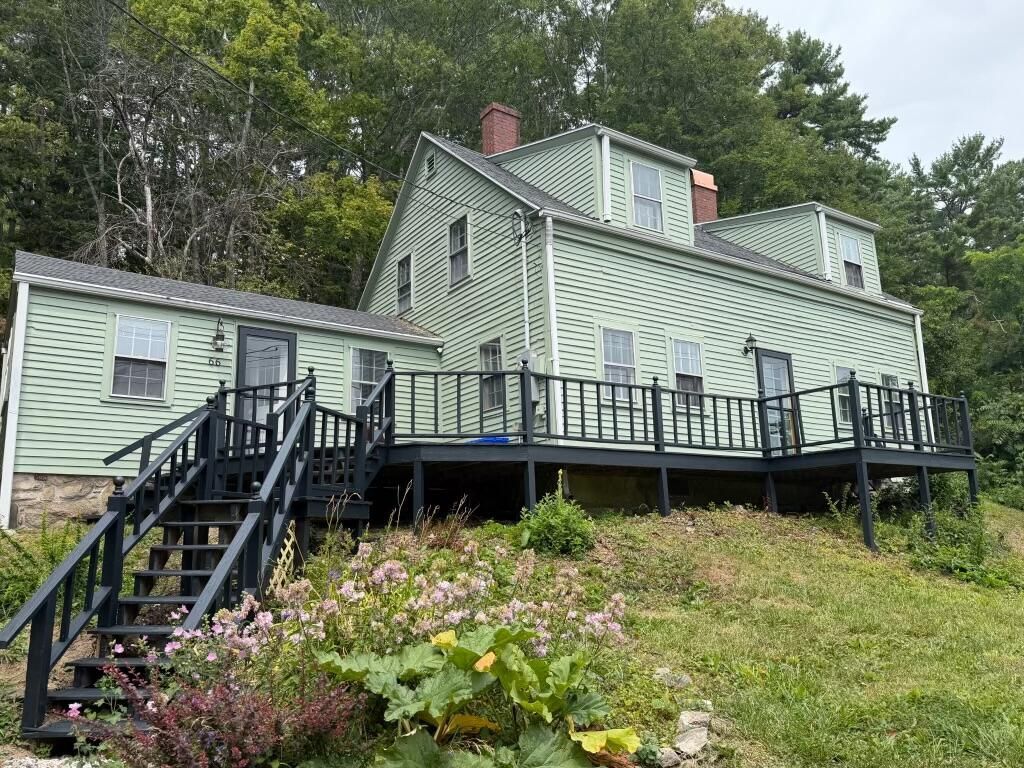
Beautifully renovated antique high-posted Cape offering timeless character and modern updates with views of Winnegance Bay. Classic architectural details have been thoughtfully preserved while the home has been updated for today's lifestyle. The fully renovated kitchen features quartz countertops, a full appliance package, and ample workspace. 3 working fireplaces with re-built chimney's and cooper cap. Upstairs, you'll find a renovated full bath with a custom tiled shower. A new high-efficiency natural gas boiler provides energy-efficient comfort. Ideally located just minutes from downtown Bath's shops, restaurants, and waterfront, with easy access to Popham Beach and Sebasco Harbor Resort, offering golf, dining, and marina amenities. A rare opportunity to own a move-in-ready historic home in one of Midcoast Maine's most desirable communities.
Property Features
Property Type: Residential - Single Family
Basement: Bulkhead, Interior Entry, Dirt Floor, Crawl Space, Other, Partial, Sump Pump, Unfinished
Basement: Yes
Cooling: Heat Pump, Wall Unit(s)
Heating: Electric, Gas Bottled, Propane, Baseboard, Direct Vent
Home Style: Cape Cod
Lot Size: 0.30 Acres
Roof Type: Composition, Pitched, Shingle
Taxes: $3,650
Year Built: 1840
Feature Descriptions
Accessibilitiy: 32 - 36 Inch Doors
Amenities: 1st Floor Bedroom, Attic, Main Level, Walk-in Closets
Appliances: Cooktop, Dishwasher, Disposal, Dryer, Electric Range, Refrigerator, Washer, Other
Electric: Circuit Breakers
Equipment: Cable, Internet Access Available
Exterior: Wood Frame, Clapboard, Wood Siding
Flooring: Carpet, Wood, Ceramic Tile
Foundation: Stone, Granite
Lot: Near Golf Course, Near Public Beach, Near Shopping, Near Town, Neighborhood, Rolling Slope, Wooded, Near Public Transit
Parking: Gravel, Other,1 - 4 Spaces, On Site
Road Surface: Paved
Sewer: Public Sewer
Special View Info: Scenic
SQ FT Above Grade: 1311
SQ FT Below Grade: 0
Total Rooms: 8
Water: Public
Water Body Name: Winnegance Bay
Wooded: Yes
Local Schools
School District: RSU 01 - LKRSU
Listed By / Shown By
Listed By
Agency Name: Coldwell Banker Realty
Agency Phone: 207-480-1050
Shown By
Agent Name: Earle Kenney
Agent Phone: (207) 242-7636
Agency Title: Sprague and Curtis Real Estate

Estimate Your Payment
Estimated Payment
$ 1,248.13 per month $834.59 Principal & Interest $304.17 Property Tax $109.38 Homeowner's InsuranceChange Payment Information

Listing data is derived in whole or in part from the Maine IDX & is for consumers' personal, noncommercial use only. Dimensions are approximate and not guaranteed. All data should be independently verified.© 2026 Maine Real Estate Information System, Inc. All Rights Reserved.
Privacy Policy / DMCA Notice / ADA Accessibility


This site is hosted, designed and copyright
© 1994 - 2026 by
Delta Media Group, Inc. -- Patent Pending --
66 High Street | MLS# 1674055
This single family home located at 66 High Street , Bath, ME 04530 is currently listed for sale with an asking price of $375,000. This property was built in 1840 and has 4 bedrooms and 1 full and 1 partial baths with 1311 sq. ft. High Street is located within the RSU 01 - LKRSU school district. Search Bath real estate on ekenney.spragueandcurtis.com today.