EarleKenney

BEDS3
BATHS2 full 1 partial
SQUARE FEET2,002
MLS#1682925
STATUSActive
PROPERTY TYPEResidential - Single Family
SCHOOLBrewer Public Schools
Property Description
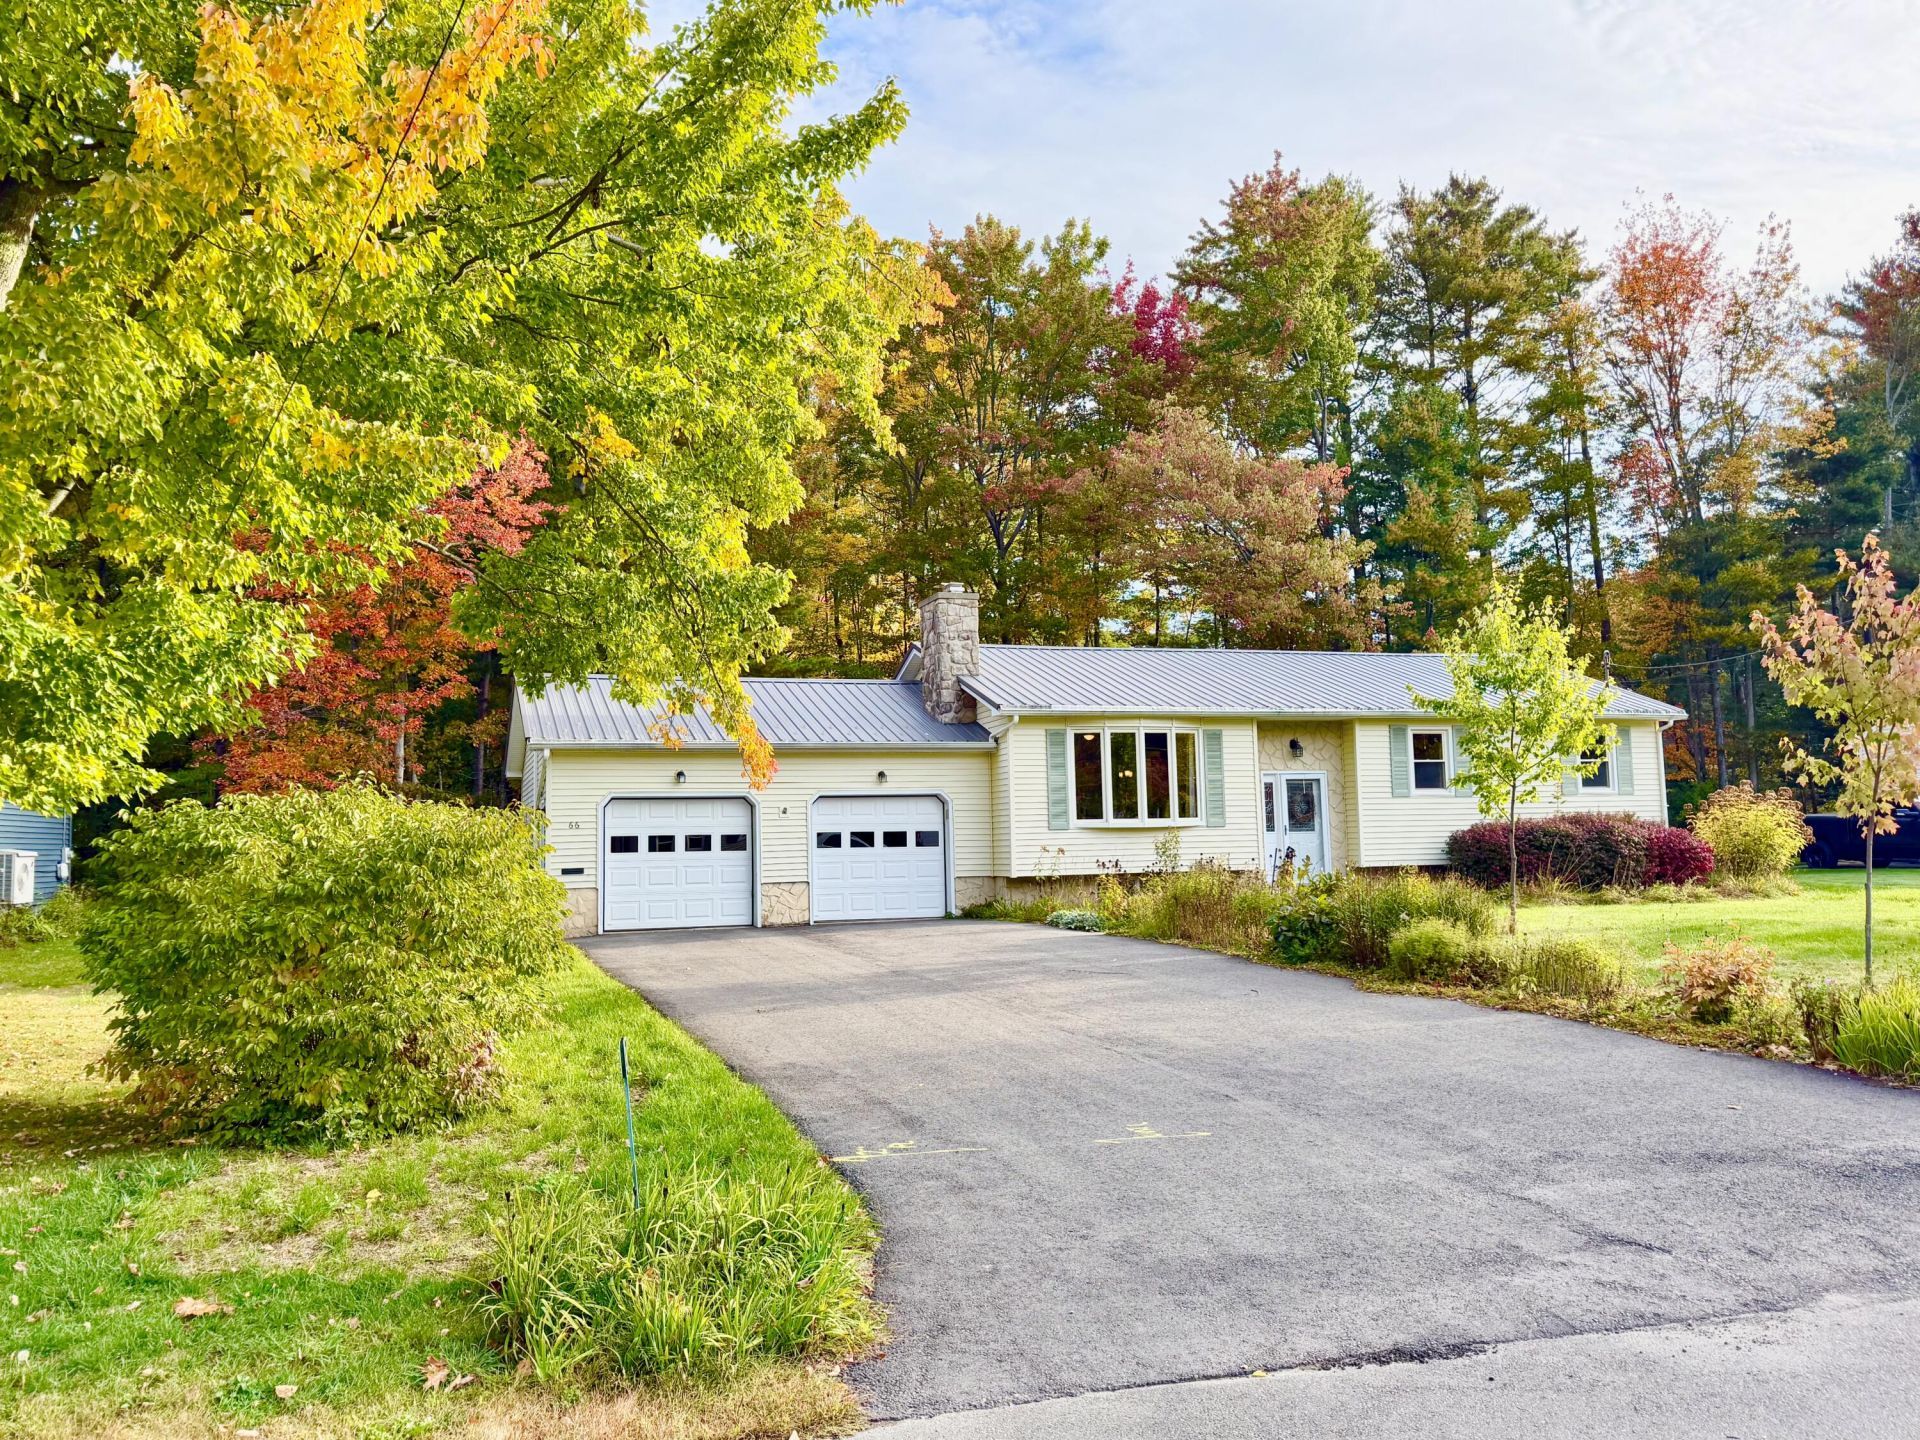
Rarely does a Home Become For Sale in this Sought After Neighborhood! Lovely Brewer Ranch in a Quiet Brewer Neighborhood Sits Back Off the Road in a Peaceful Setting Surrounded by Perennials. This Pretty 3 Bedroom 3 Bath Home, Has Not One but Two Spacious Family Rooms and Attached Oversized Two Car Garage. Fully Applianced Kitchen with Granite Countertops and Breakfast Bar. Dining Area with Sliders to a Huge Deck with Peaceful Backyard. Living Room with Big Bow Window, Heat Pump & Gas Fireplace. The Primary Bedroom has its Own Full Bath with Walk In Shower. The Main Bath has Tub/Shower Combination and 1st Floor Laundry. Washer & Dryer Stay! The Split Entrance Foyer Leads to the Two Family Rooms. The First Family Room Features a Wet Bar and Another Gas Fireplace. There is Lots of Storage Under the Stairway. The Second Family Room is Spacious, as is the First. Workshop has a 1/2 Bath. Newer Whole House Generator is Fueled with Natural Gas which Comes Into the Home and the Fireplaces use Propane Gas. (Natural Gas is Run into the Home and Could Be Connected to the Fireplaces as Well). Laminate & Ceramic Tile Floors. Come See this Home Today! You will be Glad You Did! Don't Wait! Call Now for an Appointment!
Property Features
Property Type: Residential - Single Family
Basement: Yes
Basement: Interior Entry, Finished, Full
Cooling: Heat Pump
Garage: 2 car attached
Heating: Electric, Gas Bottled, Propane, Baseboard, Direct Vent
Home Style: Raised Ranch
Lot Size: 0.34 Acres
Roof Type: Metal, Pitched
Taxes: $4,469
Year Built: 1974
Feature Descriptions
Amenities: 1st Floor Primary Bedroom w/Bath, Attic, Bathtub, Home Warranty, Main Level, Washer Hookup, Pantry, Shower, Storage, Primary Bedroom w/Bath
Appliances: Dishwasher, Dryer, Electric Range, Refrigerator, Washer
Electric: Circuit Breakers, Generator Hookup
Equipment: DSL, Generator, Internet Access Available
Exterior: Wood Frame, Vinyl Siding
Flooring: Laminate, Tile
Foundation: Poured Concrete
Lot: Intown, Near Country Club, Near Golf Course, Near Shopping, Near Turnpike/Interstate, Near Town, Neighborhood, Subdivided, Level, Open Lot, Landscaped
Parking: Paved,1 - 4 Spaces, Garage Door Opener, Inside Entrance
Road Surface: Paved
Sewer: Public Sewer
Special View Info: Trees/Woods
SQ FT Above Grade: 1144
SQ FT Below Grade: 858
Total Rooms: 7
Water: Public
Local Schools
School District: Brewer Public Schools
Listed By / Shown By
Listed By
Agency Name: Vacationland Realty
Agency Phone: 207-745-4522
Shown By
Agent Name: Earle Kenney
Agent Phone: (207) 242-7636
Agency Title: Sprague and Curtis Real Estate

Estimate Your Payment
Estimated Payment
$ 1,291.21 per month $812.33 Principal & Interest $372.42 Property Tax $106.46 Homeowner's InsuranceChange Payment Information

Listing data is derived in whole or in part from the Maine IDX & is for consumers' personal, noncommercial use only. Dimensions are approximate and not guaranteed. All data should be independently verified.© 2026 Maine Real Estate Information System, Inc. All Rights Reserved.
Privacy Policy / DMCA Notice / ADA Accessibility


This site is hosted, designed and copyright
© 1994 - 2026 by
Delta Media Group, Inc. -- Patent Pending --
66 Rotherdale Road | MLS# 1682925
This single family home located at 66 Rotherdale Road , Brewer, ME 04412 is currently listed for sale with an asking price of $365,000. This property was built in 1974 and has 3 bedrooms and 2 full and 1 partial baths with 2002 sq. ft. Rotherdale Road is located within the Brewer Public Schools school district. Search Brewer real estate on ekenney.spragueandcurtis.com today.