EarleKenney

BEDS3
BATHS2 full
SQUARE FEET1,440
MLS#1669625
STATUSActive
PROPERTY TYPEResidential - Single Family
Property Description
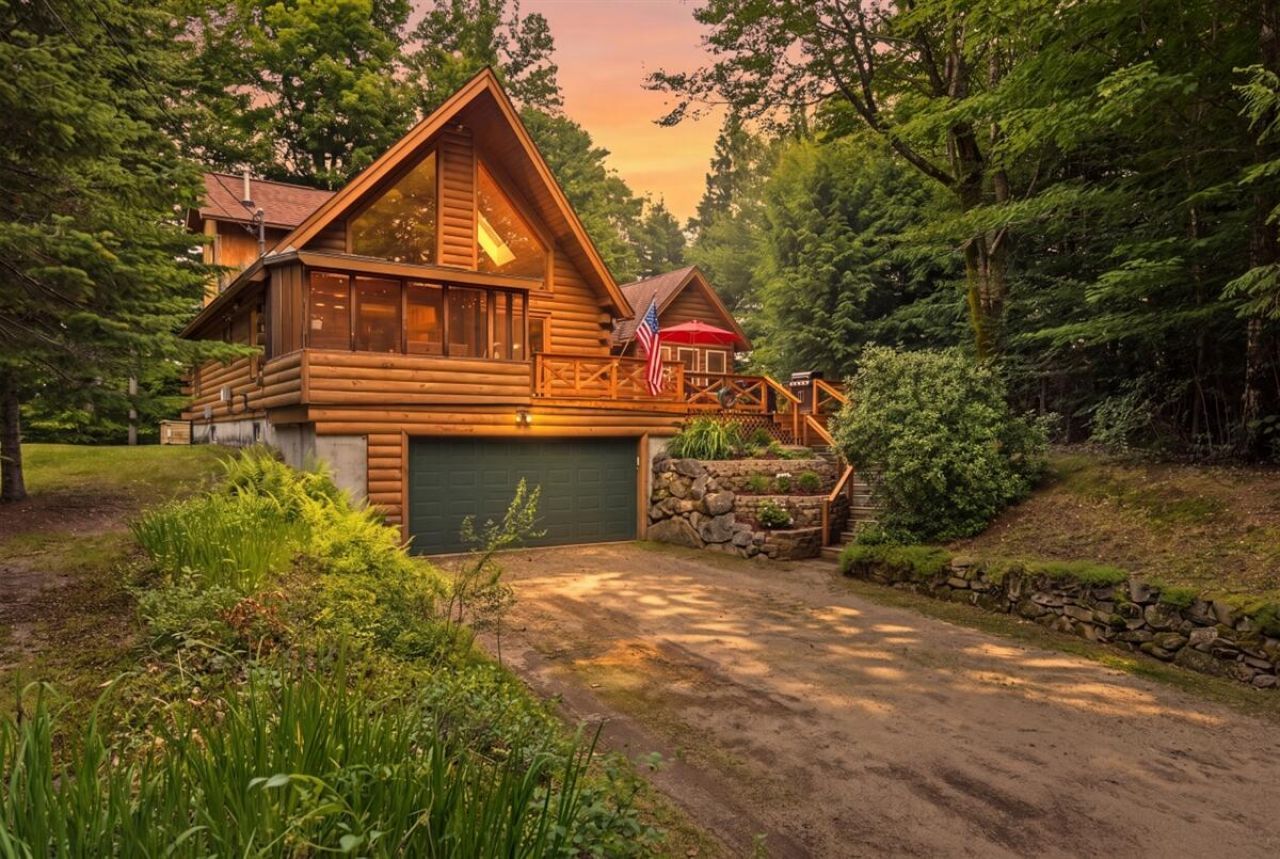
Experience the warmth and character of authentic log home living in this beautifully crafted 3-bedroom, 2-bath Lincoln Log home. The open-concept kitchen, dining, and family room features soaring vaulted ceilings, creating a bright and inviting gathering space. Relax by the cozy woodstove in the separate living room, or enjoy the flexibility of a dedicated den/home office, or the loft area. Step outside to a spacious deck perfect for entertaining or unwind on the screened porch while taking in the peaceful surroundings. Additional features include a drive-under garage and a detached barn, offering plenty of storage for vehicles, equipment, or recreational toys.Ideally located within walking distance to the lake, this home is a four-season retreat. Enjoy easy access to three nearby ski areas in the winter, with a snowmobile trail just across the road, making outdoor adventure right at your doorstep. Whether you're looking for a year-round residence, vacation getaway, or investment property, this charming log home offers the perfect blend of rustic appeal and modern comfort.Call today for an appointment!
Property Features
Property Type: Residential - Single Family
Basement: Interior Entry, Daylight, Full, Unfinished
Basement: Yes
Cooling: Wall Unit(s)
Garage: 2 car attached
Heating: Propane, Wood, Forced Air, Wood Stove
Home Style: Cape Cod, Chalet, New Englander
Lot Size: 2.15 Acres
Roof Type: Fiberglass
Taxes: $3,255
Year Built: 1996
Feature Descriptions
Appliances: Dishwasher, Dryer, Microwave, Refrigerator, Washer
Electric: Circuit Breakers
Exterior: Log, Log Siding
Flooring: Carpet, Wood, Engineered Hardwood
Foundation: Poured Concrete
Lot: Near Public Beach, Near Town, Rural, Level, Open Lot, Rolling Slope, Landscaped, Wooded
Parking: Gravel,1 - 4 Spaces, On Site, Garage Door Opener, Inside Entrance, Basement
Road Surface: Paved
Sewer: Private Sewer
Special View Info: Scenic, Trees/Woods
SQ FT Above Grade: 1440
SQ FT Below Grade: 0
Total Rooms: 8
Water: Private
Wooded: Yes
Listed By / Shown By
Listed By
Agency Name: Hearth & Key Realty
Agency Contact: 2077133144
Shown By
Agent Name: Earle Kenney
Agent Phone: (207) 242-7636
Agency Title: Sprague and Curtis Real Estate

Estimate Your Payment
Estimated Payment
$ 1,492.11 per month $1,079.40 Principal & Interest $271.25 Property Tax $141.46 Homeowner's InsuranceChange Payment Information

Listing data is derived in whole or in part from the Maine IDX & is for consumers' personal, noncommercial use only. Dimensions are approximate and not guaranteed. All data should be independently verified.© 2026 Maine Real Estate Information System, Inc. All Rights Reserved.
Privacy Policy / DMCA Notice / ADA Accessibility


This site is hosted, designed and copyright
© 1994 - 2026 by
Delta Media Group, Inc. -- Patent Pending --
66 Rowe Hill Road | MLS# 1669625
This single family home located at 66 Rowe Hill Road , Woodstock, ME 04219 is currently listed for sale with an asking price of $485,000. This property was built in 1996 and has 3 bedrooms and 2 full baths with 1440 sq. ft. Search Woodstock real estate on ekenney.spragueandcurtis.com today.