EarleKenney

BEDS3
BATHS2 full
SQUARE FEET1,977
MLS#1673994
STATUSActive
PROPERTY TYPEResidential - Single Family
Property Description
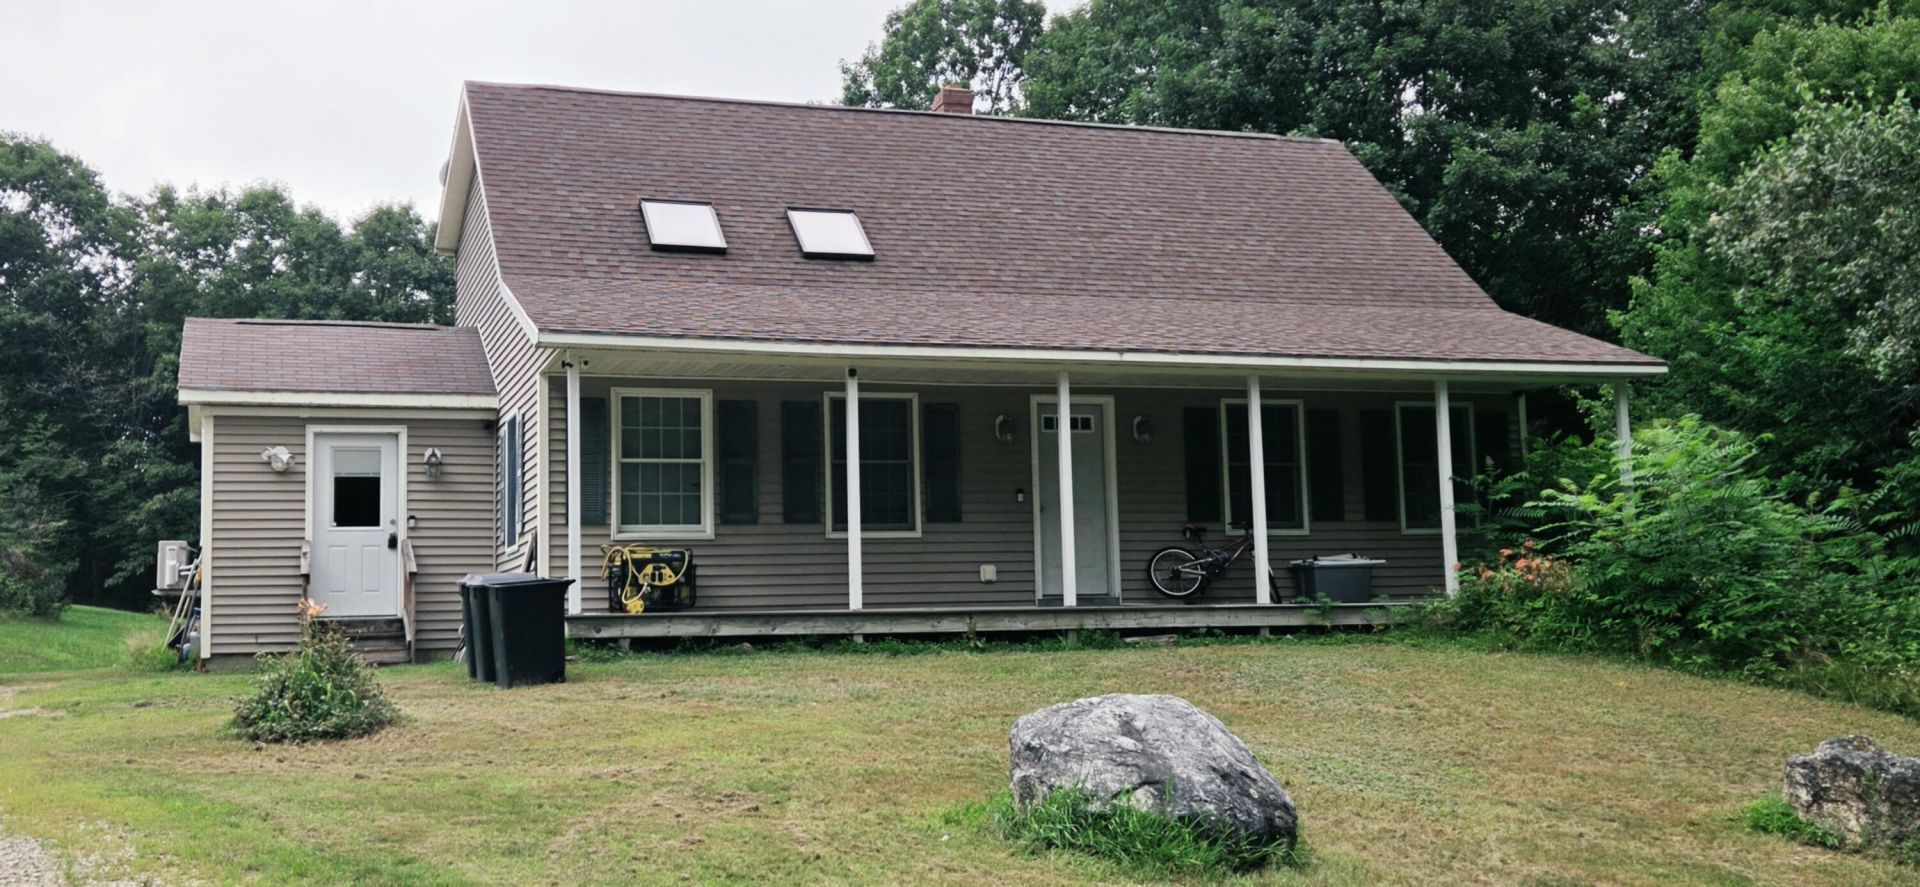
JUST LISTED IN MINOT! 🌳✨Privacy. Space. Comfort. Modern Updates. This one checks all the boxes!Tucked well back from the road on 3.73 private acres, this beautiful home offers the peaceful lifestyle you've been searching for.✨ Features You'll Love: 🏠 3 Bedrooms | 2 Full Baths🌲 3.73 Acres of Privacy🛏️ First-Floor Primary with Walk-In Closet🧺 First-Floor Laundry & Mudroom🪵 Vaulted Ceilings in the Living Area🌞 Sliders to a Low-Maintenance Vinyl Deck🌿 Inviting Covered Farmer's Porch🪵 Hardwood & Tile Flooring🎬 Partially Finished Basement for Extra Living Space🔥 Brand-New Furnace❄️ Newer Heat Pump with Air Conditioning
Property Features
Property Type: Residential - Single Family
Basement: Yes
Basement: Interior Entry, Walk-Out Access, Daylight, Finished, Full
Cooling: Heat Pump
Heating: Electric, Oil, Baseboard, Heat Pump, Hot Water
Home Style: Cape Cod
Lot Size: 3.75 Acres
Roof Type: Shingle
Taxes: $3,145
Year Built: 2002
Feature Descriptions
Amenities: 1st Floor Bedroom, Bathtub, Main Level, Washer Hookup, Shower, Walk-in Closets
Appliances: Dishwasher, Microwave, Gas Range, Refrigerator
Electric: Circuit Breakers, Generator Hookup
Exterior: Wood Frame, Vinyl Siding
Flooring: Carpet, Tile, Vinyl, Wood
Foundation: Poured Concrete
Lot: Near Golf Course, Rural, Rolling Slope, Wooded
Parking: Gravel,5 - 10 Spaces, On Site
Road Surface: Paved
Sewer: Private Sewer
Special View Info: Trees/Woods
SQ FT Above Grade: 1782
SQ FT Below Grade: 195
Total Rooms: 8
Water: Private, Well
Wooded: Yes
Room Sizes
Primary Bedroom: 15 X 17 Level - First
Bedroom 2: 12 X 14 Level - Second
Mud Room: 10 X 11 Level - First
Bedroom 1: 14 X 18 Level - Second
Family Room: 13 X 15 Level - Basement
Living Room: 13 X 15 Level - First
Listed By / Shown By
Listed By
Agency Name: CENTURY 21 Advantage
Agency Phone: 207-782-2121
Shown By
Agent Name: Earle Kenney
Agent Phone: (207) 242-7636
Agency Title: Sprague and Curtis Real Estate

Estimate Your Payment
Estimated Payment
$ 1,457.77 per month $1,057.14 Principal & Interest $262.08 Property Tax $138.54 Homeowner's InsuranceChange Payment Information

Listing data is derived in whole or in part from the Maine IDX & is for consumers' personal, noncommercial use only. Dimensions are approximate and not guaranteed. All data should be independently verified.© 2026 Maine Real Estate Information System, Inc. All Rights Reserved.
Privacy Policy / DMCA Notice / ADA Accessibility


This site is hosted, designed and copyright
© 1994 - 2026 by
Delta Media Group, Inc. -- Patent Pending --
661 Brighton Hill Road | MLS# 1673994
This single family home located at 661 Brighton Hill Road, Minot, ME 04258 is currently listed for sale with an asking price of $475,000. This property was built in 2002 and has 3 bedrooms and 2 full baths with 1977 sq. ft. Search Minot real estate on ekenney.spragueandcurtis.com today.