EarleKenney

BEDS2
BATHS2 full
SQUARE FEET1,116
MLS#1670066
STATUSActive
PROPERTY TYPEResidential - Single Family
SCHOOLRSU 61-MSAD 61
Property Description
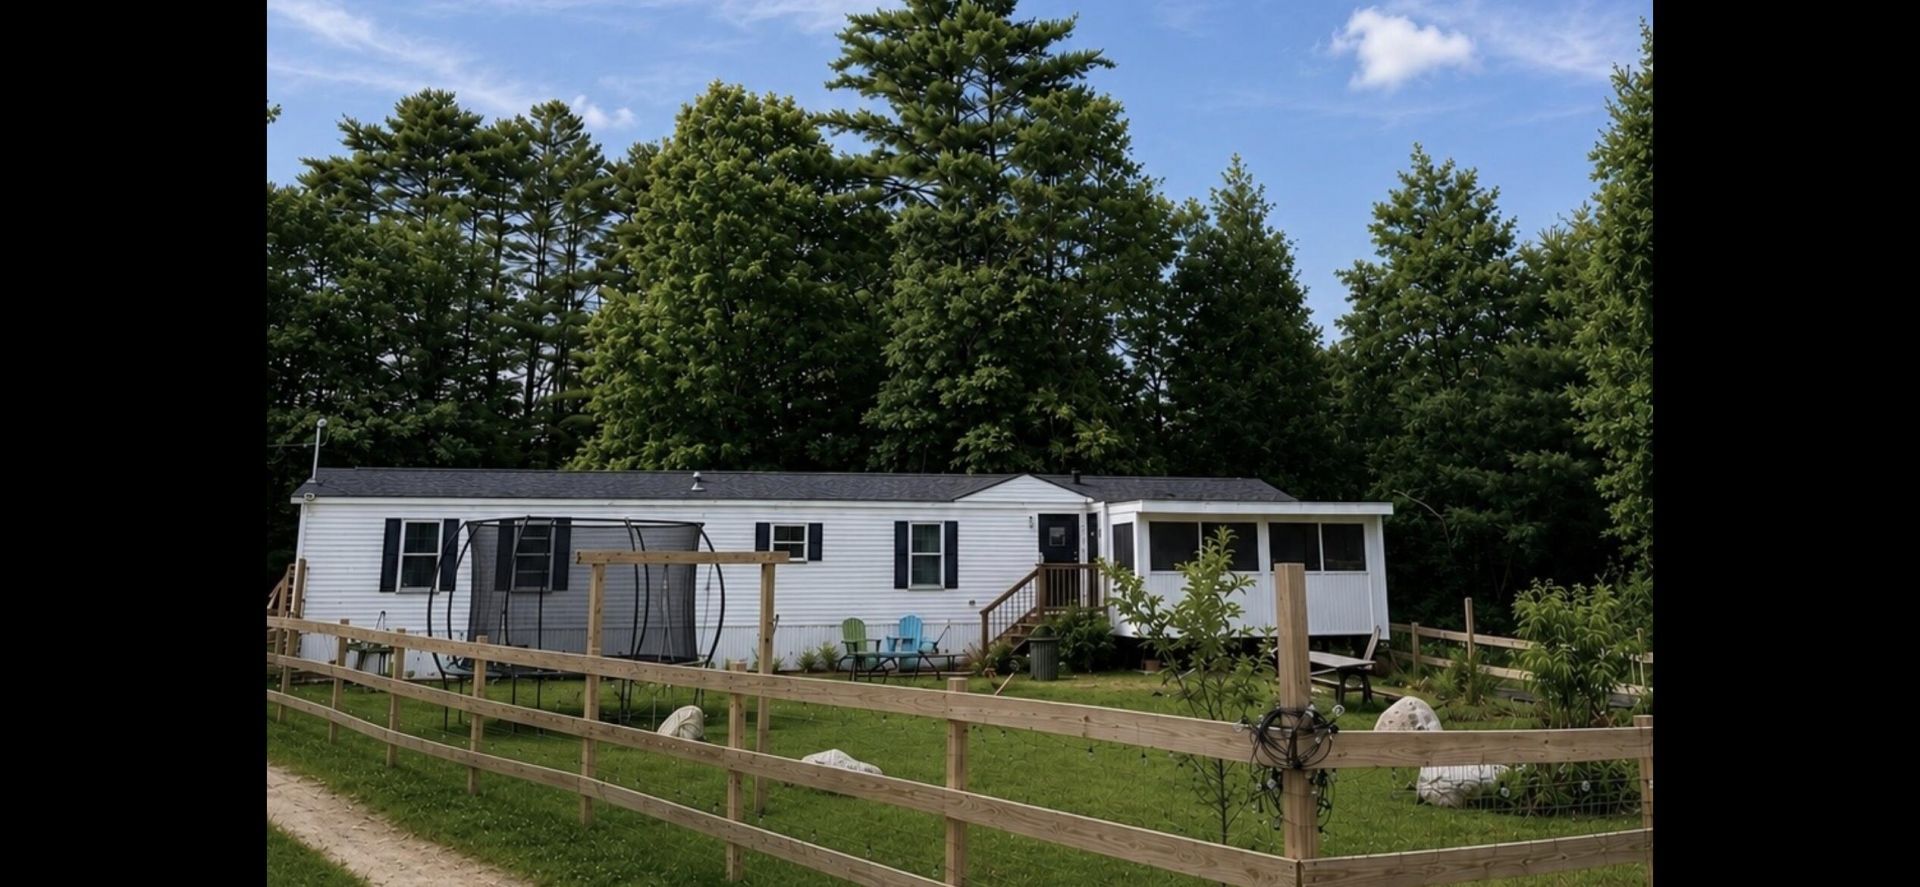
Affordable and move-in ready, this well maintained 2-bedroom single-wide mobile home provides comfortable one level living with an open concept kitchen and living area, most of the appliances have recently updated. This home is perfect for everyday living and entertaining. A thoughtfully designed addition provides an extra 192 square feet of living space, bringing the total to approximately 1116 square feet.The home has seen several updates, and a brand-new heating system is scheduled to be installed within the next few weeks, adding even more value and peace of mind.Conveniently locate just 20 minutes to North Conway, you'll enjoy easy access to shopping, dining, and year-round recreation. Nearby lakes, as well as Pleasant Mountain, offer endless opportunities for boating, swimming, hiking, and skiing, making this an ideal home or vacation getaway. Sellers are very motivated.
Property Features
Property Type: Residential - Single Family
Basement: Not Applicable, Slab
Heating: K-1/Kerosene, Forced Air
Home Style: Other
Lot Size: 1.80 Acres
Roof Type: Shingle
Taxes: $1,767
Year Built: 1990
Feature Descriptions
Appliances: Dishwasher, Electric Range, Refrigerator
Electric: Circuit Breakers
Exterior: Mobile, Vinyl Siding
Flooring: Vinyl
Lot: Near Public Beach, Ski Resort, Level, Wooded
Parking: Gravel,1 - 4 Spaces
Road Surface: Paved
Sewer: Private Sewer, Septic Tank
SQ FT Above Grade: 1116
SQ FT Below Grade: 0
Total Rooms: 4
Water: Private, Well
Wooded: Yes
Local Schools
School District: RSU 61-MSAD 61
Listed By / Shown By
Listed By
Agency Name: Oberg Insurance & Real Estate Agency, Inc.
Agency Phone: 207-647-5551
Shown By
Agent Name: Earle Kenney
Agent Phone: (207) 242-7636
Agency Title: Sprague and Curtis Real Estate

Estimate Your Payment
Estimated Payment
$ 814.32 per month $589.78 Principal & Interest $147.25 Property Tax $77.29 Homeowner's InsuranceChange Payment Information

Listing data is derived in whole or in part from the Maine IDX & is for consumers' personal, noncommercial use only. Dimensions are approximate and not guaranteed. All data should be independently verified.© 2026 Maine Real Estate Information System, Inc. All Rights Reserved.
Privacy Policy / DMCA Notice / ADA Accessibility


This site is hosted, designed and copyright
© 1994 - 2026 by
Delta Media Group, Inc. -- Patent Pending --
667 N High Street | MLS# 1670066
This single family home located at 667 N High Street, Bridgton, ME 04009 is currently listed for sale with an asking price of $265,000. This property was built in 1990 and has 2 bedrooms and 2 full baths with 1116 sq. ft. N High Street is located within the RSU 61-MSAD 61 school district. Search Bridgton real estate on ekenney.spragueandcurtis.com today.