EarleKenney

BEDS3
BATHS1 full 1 partial
SQUARE FEET1,804
MLS#1687960
STATUSActive
PROPERTY TYPEResidential - Single Family
Property Description
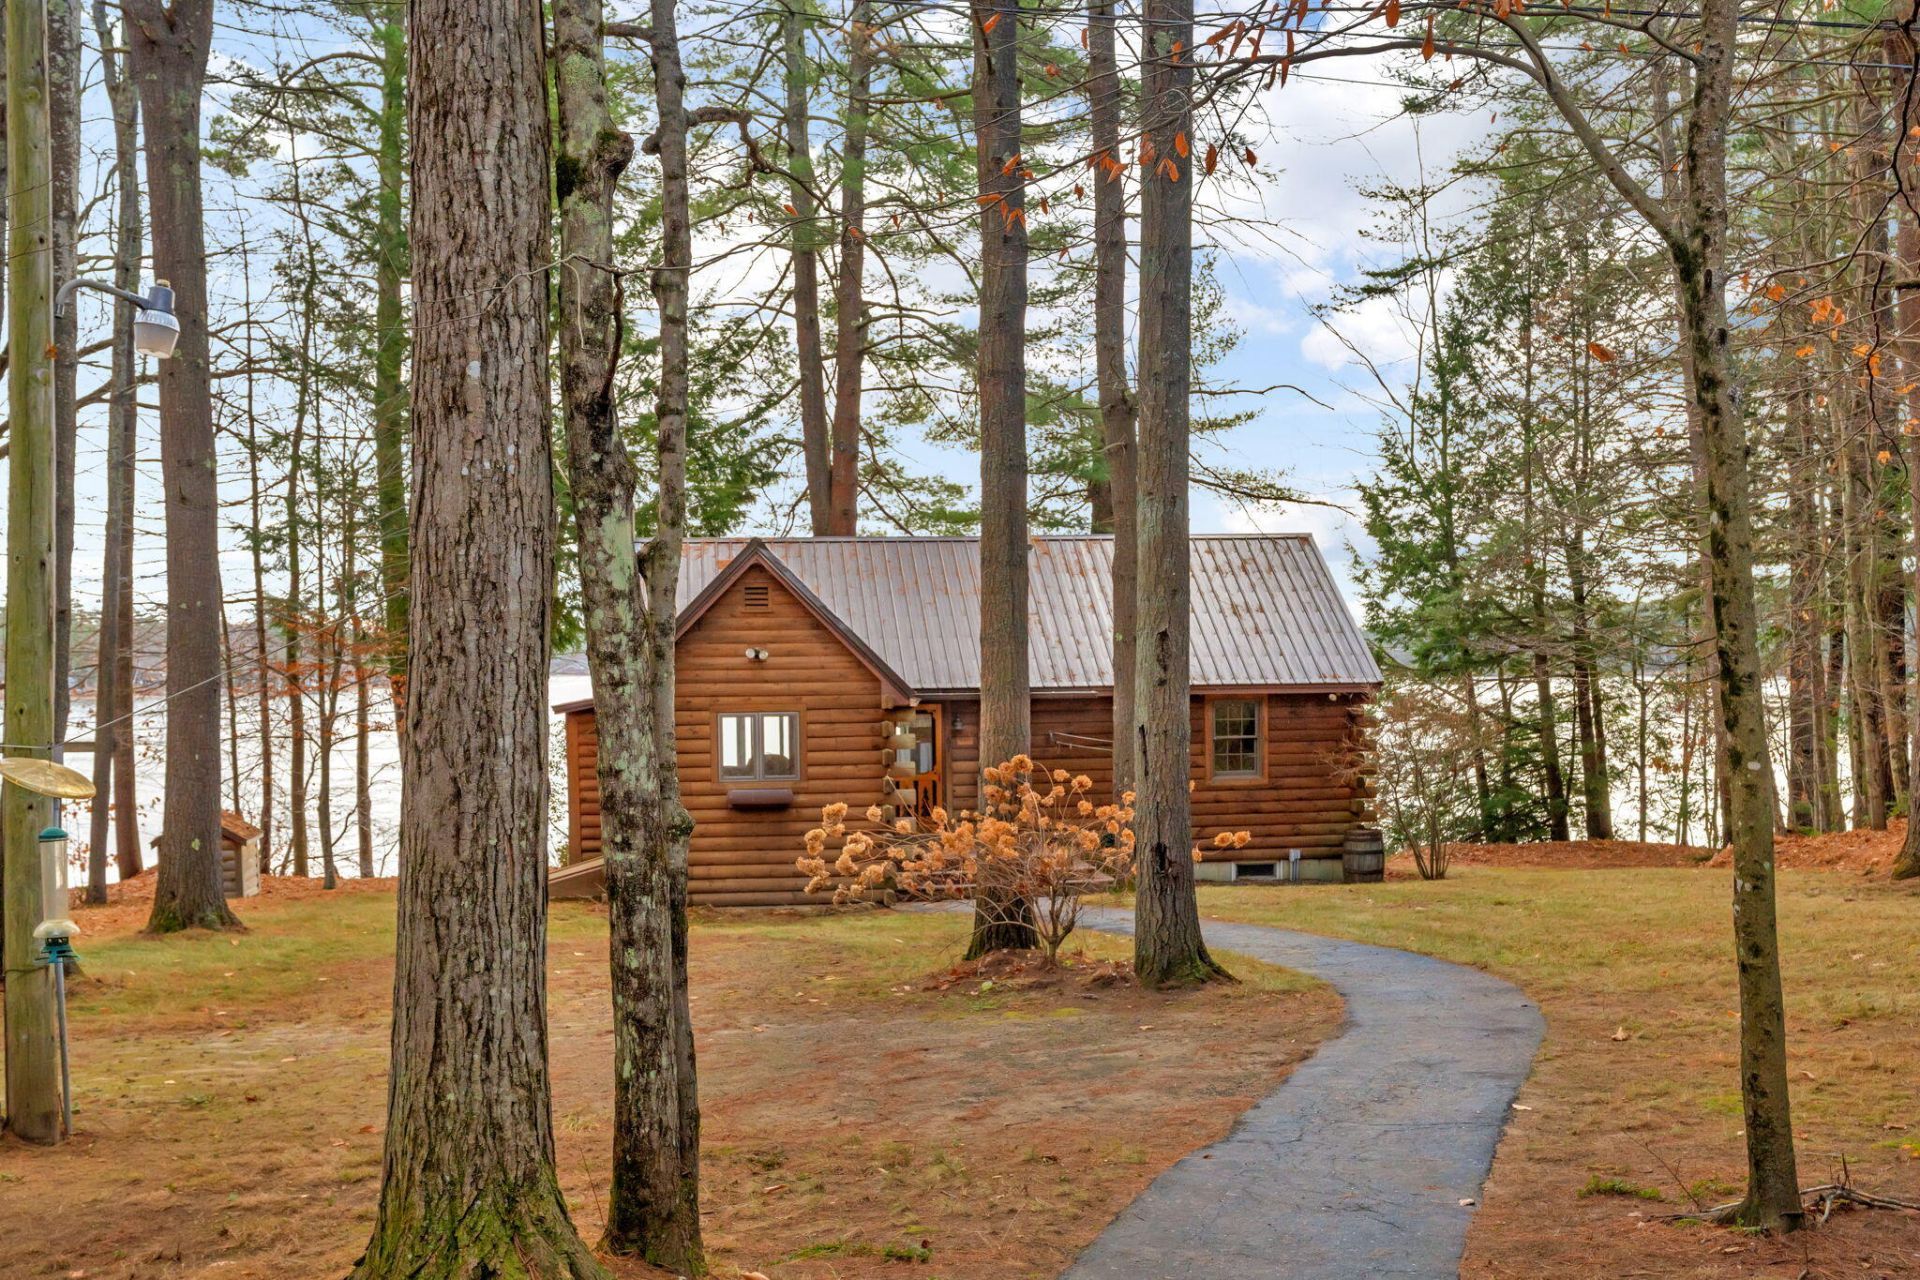
OPEN HOUSE SATURDAY NOVEMBER 21 10A to 11:30A. Experience the charm of lakeside living with this beautiful year-round log home on Bear Pond! Whether you're looking for a peaceful getaway or a place to call home, this property offers the perfect combination of rustic character, comfort, and versatility. The main home features 2 bedrooms, a full bath, warm wood floors, a welcoming living room with a propane stove, and a functional kitchen. Relax on the three-season porch overlooking the water, where you can take in the beautiful views and enjoy the tranquility of lake life. A full basement provides additional storage and possibilities, while baseboard heat, a durable metal roof, and an automatic generator add convenience and peace of mind. The spacious two-car garage offers even more flexibility, with finished living space above featuring a bedroom, full bath, and family room?ideal for guests, extended stays, or additional recreational space. From enjoying your morning coffee overlooking Bear Pond to spending evenings surrounded by nature, this property offers an opportunity to embrace waterfront living in every season. Don't miss your chance to make this lakeside retreat your own!
Property Features
Property Type: Residential - Single Family
Basement: Yes
Basement: Bulkhead, Full, Unfinished
Garage: 2
Heating: Gas Bottled, Propane, Baseboard, Direct Vent Furnace,
Home Style: Ranch
Lot Size: 0.81 Acres
Roof Type: Metal, Shingle
Taxes: $5,651
Year Built: 1955
Feature Descriptions
Amenities: 1st Floor Bedroom, Main Level
Appliances: Dishwasher, Dryer, Gas Range, Washer
Electric: Circuit Breakers
Equipment: Generator
Exterior: Log, Log Siding
Flooring: Laminate, Wood
Foundation: Poured Concrete
Lot: Rural, Rolling Slope
Parking: Paved,1 - 4 Spaces, Detached, Storage
Road frontage: Private Road
Sewer: Private Sewer
SQ FT Above Grade: 1804
SQ FT Below Grade: 0
Total Rooms: 6
Water: Private
Water Body Name: Bear Pond
Room Sizes
Kitchen: 11.08 X 10.03 Level - First
Bedroom 2: 9.06 X 13 Level - First
Living Room: 19.04 X 20.11 Level - First
Bedroom 1: 9.06 X 13.1 Level - First
Listed By / Shown By
Listed By
Agency Name: Fontaine Family-The Real Estate Leader
Agency Phone: 207-784-3800
Shown By
Agent Name: Earle Kenney
Agent Phone: (207) 242-7636
Agency Title: Sprague and Curtis Real Estate

Estimate Your Payment
Estimated Payment
$ 2,107.12 per month $1,446.62 Principal & Interest $470.92 Property Tax $189.58 Homeowner's InsuranceChange Payment Information

Listing data is derived in whole or in part from the Maine IDX & is for consumers' personal, noncommercial use only. Dimensions are approximate and not guaranteed. All data should be independently verified.© 2026 Maine Real Estate Information System, Inc. All Rights Reserved.
Privacy Policy / DMCA Notice / ADA Accessibility


This site is hosted, designed and copyright
© 1994 - 2026 by
Delta Media Group, Inc. -- Patent Pending --
67 W Cove Road | MLS# 1687960
This single family home located at 67 W Cove Road, Hartford, ME 04220 is currently listed for sale with an asking price of $650,000. This property was built in 1955 and has 3 bedrooms and 1 full and 1 partial baths with 1804 sq. ft. Search Hartford real estate on ekenney.spragueandcurtis.com today.