EarleKenney

BEDS2
BATHS1 full
SQUARE FEET653
MLS#1673837
STATUSActive
PROPERTY TYPEResidential - Single Family
Property Description
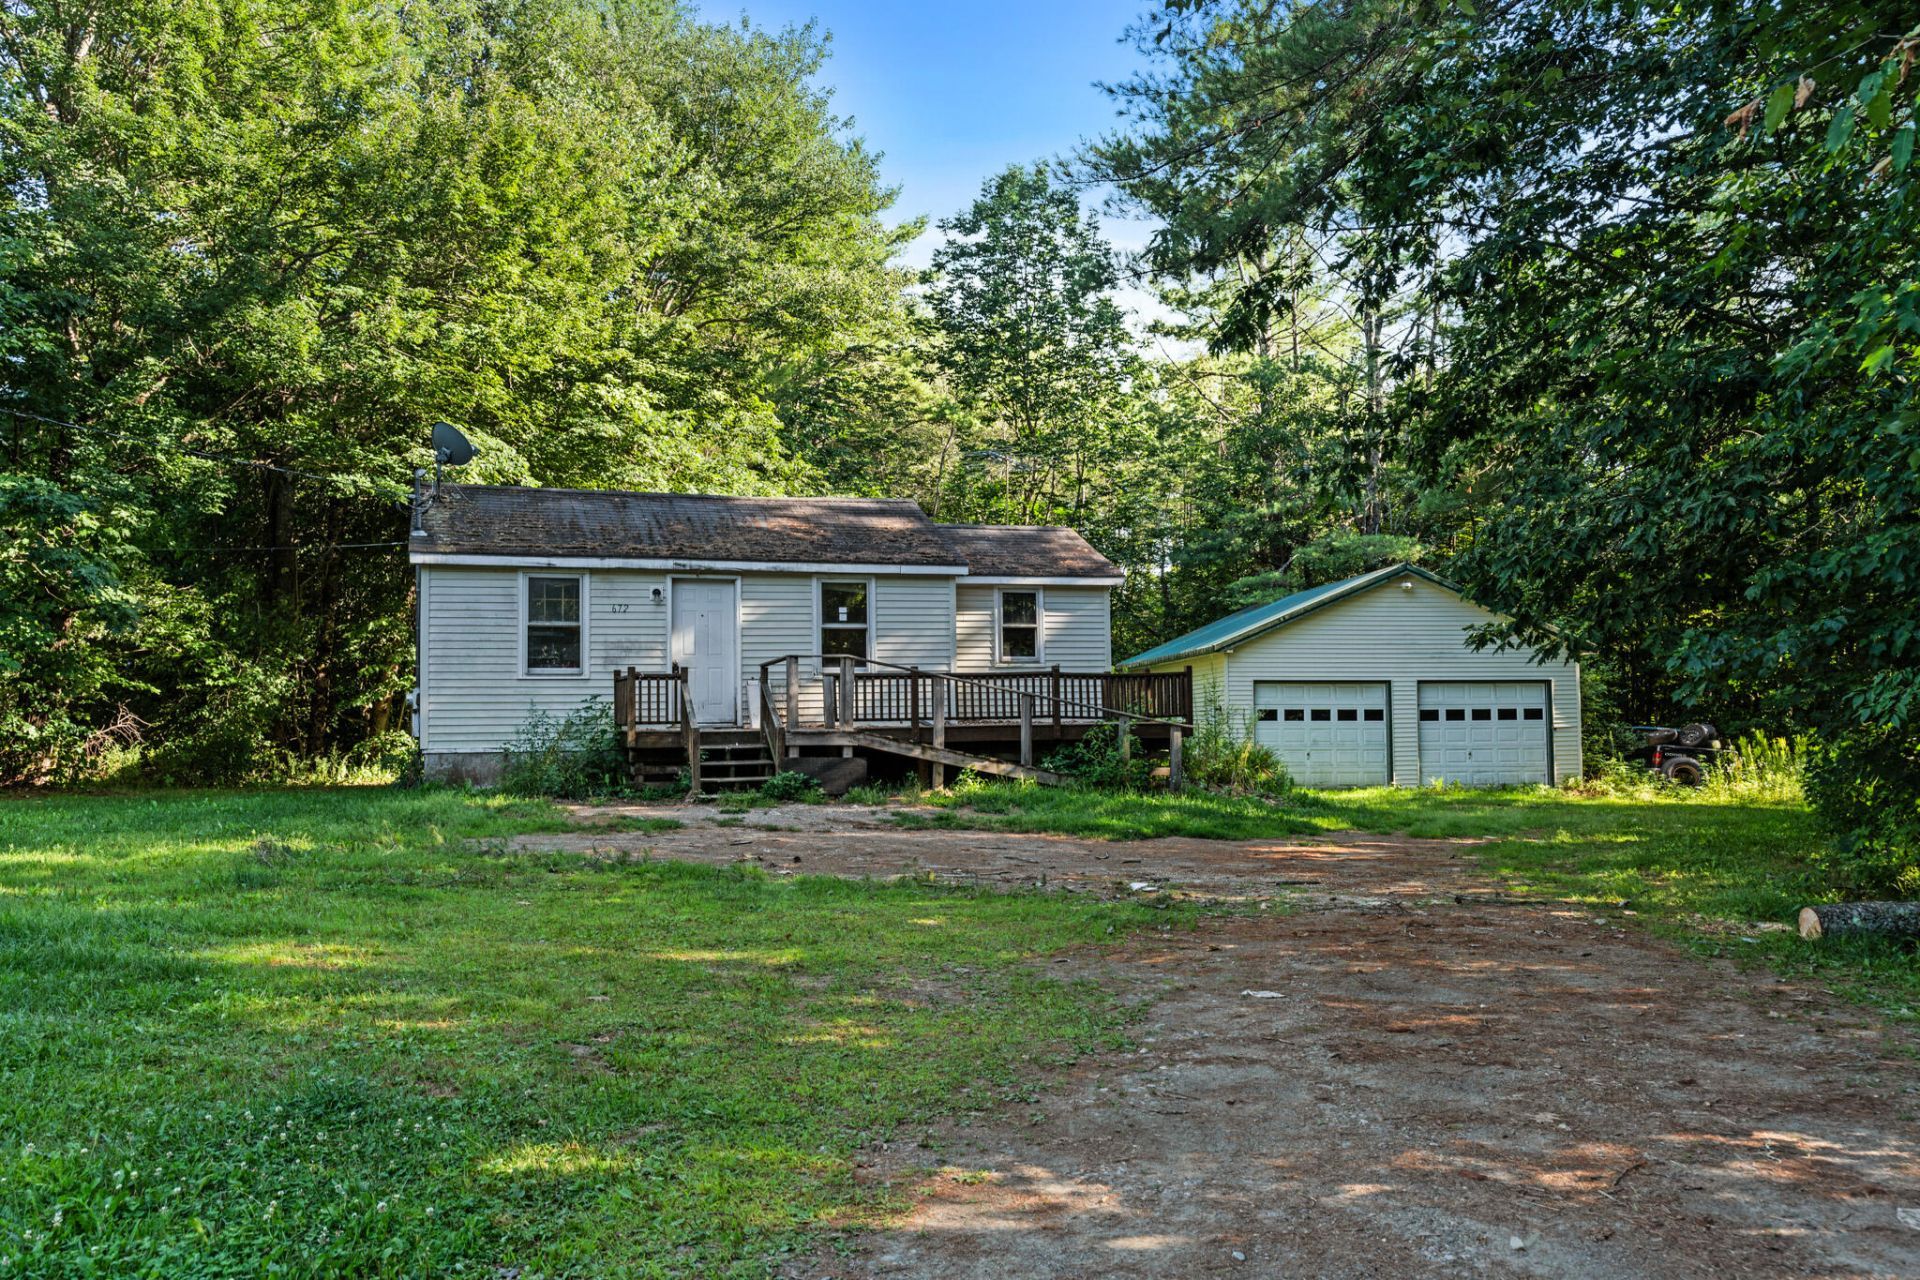
Simple. Peaceful. Full of potential.If you have been dreaming of uncomplicated one level living with room to breathe, this charming two bedroom home is the perfect blend of country charm and coastal convenience. Nestled on a beautiful lot that is half open and half wooded, you will enjoy sunny spaces for gardening and relaxing along with wooded privacy that creates a peaceful retreat.Inside, the functional layout makes everyday living easy. Recent flooring has already been installed, leaving the fun part to you. A fresh coat of paint, a refrigerator, and your own personal style will quickly transform this home into a warm and welcoming haven.The detached two car garage provides plenty of space for vehicles, storage, hobbies, or a workshop, while the manageable property makes for an easy lifestyle.Just a short drive from the heart of Belfast, you can enjoy waterfront dining, local shops, farmers markets, and endless opportunities for both fresh and salt water recreation, all while benefiting from the quieter setting and lower taxes of Belmont.Whether you are searching for your first home, looking to simplify, or hoping to find the perfect weekend escape, this property is ready for its next chapter. Come discover the possibilities and imagine the life you can create here.
Property Features
Property Type: Residential - Single Family
Basement: Exterior Entry, Crawl Space
Garage: 2
Heating: Propane, Direct Vent Heater
Home Style: Ranch
Lot Size: 2.26 Acres
Roof Type: Shingle
Taxes: $2,078
Year Built: 1993
Feature Descriptions
Electric: Circuit Breakers
Exterior: Wood Frame, Vinyl Siding
Flooring: Laminate
Foundation: Poured Concrete
Lot: Near Shopping, Rural, Level, Wooded
Parking: Gravel,5 - 10 Spaces, Detached
Road Surface: Paved
Sewer: Private Sewer
SQ FT Above Grade: 653
SQ FT Below Grade: 0
Total Rooms: 4
Water: Private
Wooded: Yes
Listed By / Shown By
Listed By
Agency Name: JC North East Real Estate
Agency Phone: 207-254-9160
Shown By
Agent Name: Earle Kenney
Agent Phone: (207) 242-7636
Agency Title: Sprague and Curtis Real Estate

Estimate Your Payment
Estimated Payment
$ 739.54 per month $500.75 Principal & Interest $173.17 Property Tax $65.63 Homeowner's InsuranceChange Payment Information

Listing data is derived in whole or in part from the Maine IDX & is for consumers' personal, noncommercial use only. Dimensions are approximate and not guaranteed. All data should be independently verified.© 2026 Maine Real Estate Information System, Inc. All Rights Reserved.
Privacy Policy / DMCA Notice / ADA Accessibility


This site is hosted, designed and copyright
© 1994 - 2026 by
Delta Media Group, Inc. -- Patent Pending --
672 Belfast Augusta Road | MLS# 1673837
This single family home located at 672 Belfast Augusta Road , Belmont, ME 04973 is currently listed for sale with an asking price of $225,000. This property was built in 1993 and has 2 bedrooms and 1 full baths with 653 sq. ft. Search Belmont real estate on ekenney.spragueandcurtis.com today.