EarleKenney

BEDS2
BATHS1 full
SQUARE FEET1,368
MLS#1673933
STATUSActive
PROPERTY TYPEResidential - Single Family
SCHOOLRSU 57-MSAD 57
Property Description
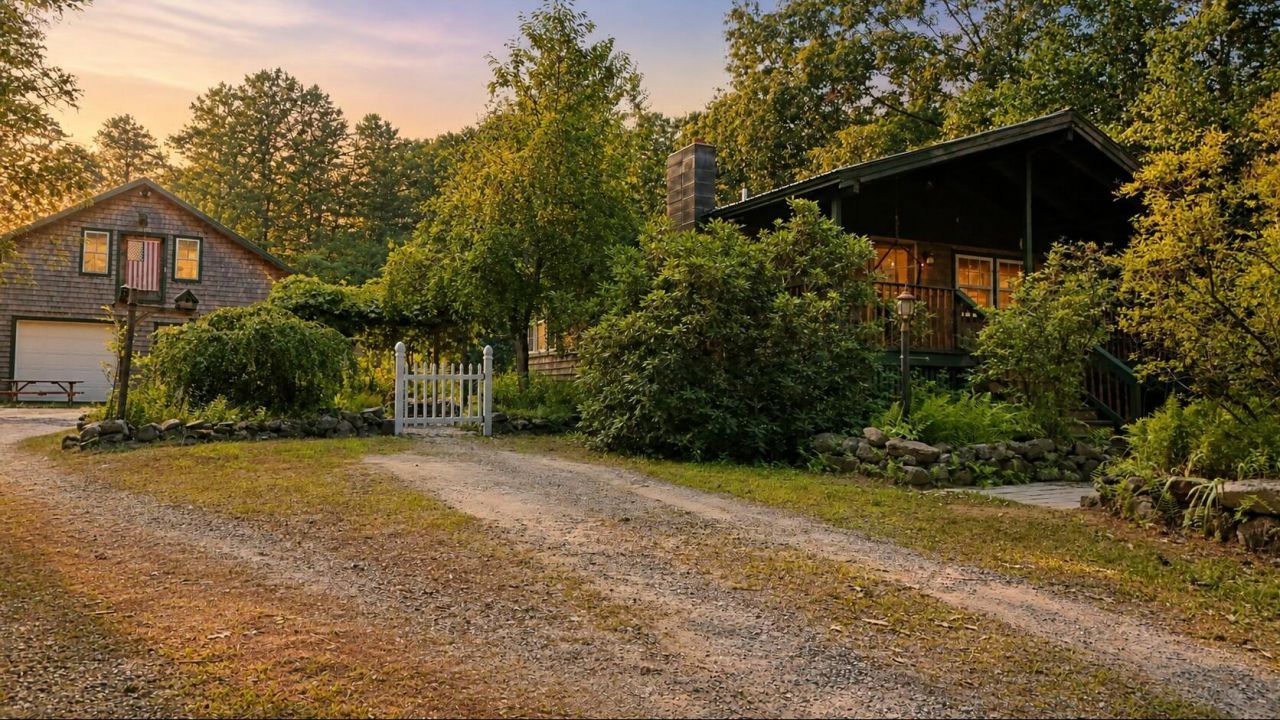
OPEN HOUSE Saturday August 1st, 11:00-1:00. Welcome home to this inviting two-bedroom, one-bath ranch with finished basement in Lake Arrowhead Community. Enjoy the private farmer's porch and beautifully landscaped gardens that make this property truly special. The first floor features a kitchen/dining area with gorgeous woodstove, renovated bathroom, primary bedroom, and a bright sunroom perfect for an office. The lower level offers a family room with another woodstove, laundry area, and second bedroom. A huge two-car garage includes an upstairs workshop--ideal for hobbies or extra storage. Metal roof, all appliances stay, and just steps from the beach.
Property Features
Property Type: Residential - Single Family
Basement: Interior Entry, Bulkhead, Finished, Full
Basement: Yes
Cooling: Window Unit(s)
Garage: 2
Heating: Electric, K-1/Kerosene, Wood, Baseboard, Direct Vent H
Home Style: Ranch
Lot Size: 0.53 Acres
Roof Type: Metal
Taxes: $2,736
Year Built: 1972
Feature Descriptions
Amenities: 1st Floor Bedroom, Storage
Appliances: Dryer, Electric Range, Refrigerator, Washer
Association Fee: $1330/Annually
Electric: Circuit Breakers
Exterior: Wood Frame, Shingle Siding
Flooring: Other, Wood
Lot: Rural, Level, Open Lot
Parking: Gravel,5 - 10 Spaces, Garage Door Opener, Storage
Sewer: Septic Tank
Special View Info: Trees/Woods
SQ FT Above Grade: 768
SQ FT Below Grade: 600
Total Rooms: 5
Water: Public
Local Schools
School District: RSU 57-MSAD 57
Listed By / Shown By
Listed By
Agency Name: Treeline to Shoreline Realty
Agency Phone: 207-247-3232
Shown By
Agent Name: Earle Kenney
Agent Phone: (207) 242-7636
Agency Title: Sprague and Curtis Real Estate

Estimate Your Payment
Estimated Payment
$ 1,156.86 per month $821.23 Principal & Interest $228.00 Property Tax $107.63 Homeowner's InsuranceChange Payment Information

Listing data is derived in whole or in part from the Maine IDX & is for consumers' personal, noncommercial use only. Dimensions are approximate and not guaranteed. All data should be independently verified.© 2026 Maine Real Estate Information System, Inc. All Rights Reserved.
Privacy Policy / DMCA Notice / ADA Accessibility


This site is hosted, designed and copyright
© 1994 - 2026 by
Delta Media Group, Inc. -- Patent Pending --
68 Old Portland Road | MLS# 1673933
This single family home located at 68 Old Portland Road, Waterboro, ME 04061 is currently listed for sale with an asking price of $369,000. This property was built in 1972 and has 2 bedrooms and 1 full baths with 1368 sq. ft. Old Portland Road is located within the RSU 57-MSAD 57 school district. Search Waterboro real estate on ekenney.spragueandcurtis.com today.