EarleKenney

BEDS0
BATHS0
SQUARE FEET2,880
MLS#1662992
STATUSActive
PROPERTY TYPEResidential - Single Family
SCHOOLRSU 29-MSAD 29
Property Description
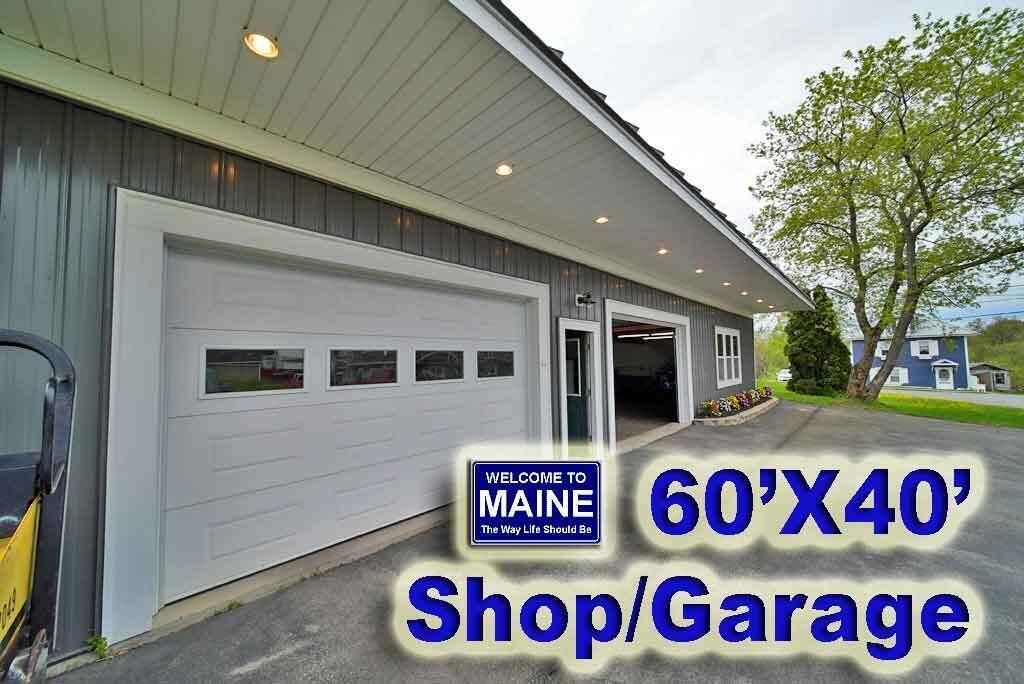
Other Garages Feel A Tad Inadequate... WHY? Because Not Your Average Size And No Missing Engineering! Rock Solid Structure Is 60'x34' And Wrapped In Metal Vertical Siding. Topped With More Standing Seam Metal. Virtually No Maintenance Needed For Years Of Enjoyment Here. Paved Parking Lot / Apron. Two Oversized Power Doors, Room For 4+ Vehicles. Use As Shop, Private Storage For More Than Your Cars, Four Wheelers, Snowmobiles, Boats, ETC. Mezzanine For Second Level Loft Storage. Metal Engineering Trussed, Over Built And Will Handle The Heaviest Maine Winter Snow Loads Easily. Better Built, Available With Home At 23 Mill ST Across From Garage. Can Be Bough Separately If Whoever Buys 23 Mill ST Does Not Need Garage/Warehouse/Shop Property. Video. Short Walk To Everything In Small Town Safe Houlton Maine. Across From Meduxnkeag River If You Like To Fish, Kayak, Canoe. Easy Walk To Riverfront Trails, 3 Blocks From Houlton Regional Hospital. Questions? Reach Out, Here To Help Answer Them.
Property Features
Property Type: Residential - Single Family
Basement: Not Applicable, Slab
Garage: 4
Heating: No Heat Fuel, None
Home Style: Other, Modern
Lot Size: 0.52 Acres
Roof Type: Metal
Taxes: $1,531
Year Built: 1940
Feature Descriptions
Accessibilitiy: Level Entry
Amenities: Storage
Electric: Circuit Breakers
Equipment: Internet Access Available
Exterior: Wood Frame, Vertical Siding
Flooring: Concrete
Foundation: Poured Concrete
Lot: Intown, Level, Open Lot, Landscaped
Parking: Paved,5 - 10 Spaces, On Site, Off Street
Road Surface: Paved
Sewer: Public Sewer
Special View Info: Scenic
SQ FT Above Grade: 2880
SQ FT Below Grade: 0
Total Rooms: 2
Water: Public
Room Sizes
Other Room: 60 X 35 Level - First
Loft: 60 X 14 Level - Second
Local Schools
School District: RSU 29-MSAD 29
Listed By / Shown By
Listed By
Agency Name: Mooers Realty
Agency Phone: 207-532-6573
Shown By
Agent Name: Earle Kenney
Agent Phone: (207) 242-7636
Agency Title: Sprague and Curtis Real Estate

Estimate Your Payment
Estimated Payment
$ 440.98 per month $277.08 Principal & Interest $127.58 Property Tax $36.31 Homeowner's InsuranceChange Payment Information

Listing data is derived in whole or in part from the Maine IDX & is for consumers' personal, noncommercial use only. Dimensions are approximate and not guaranteed. All data should be independently verified.© 2026 Maine Real Estate Information System, Inc. All Rights Reserved.
Privacy Policy / DMCA Notice / ADA Accessibility


This site is hosted, designed and copyright
© 1994 - 2026 by
Delta Media Group, Inc. -- Patent Pending --
7 Lane Avenue | MLS# 1662992
This single family home located at 7 Lane Avenue, Houlton, ME 04730 is currently listed for sale with an asking price of $124,500. This property was built in 1940 and with 2880 sq. ft. Lane Avenue is located within the RSU 29-MSAD 29 school district. Search Houlton real estate on ekenney.spragueandcurtis.com today.