EarleKenney

BEDS3
BATHS1 full
SQUARE FEET1,008
MLS#1669310
STATUSActive Under Contract
PROPERTY TYPEResidential - Single Family
Property Description
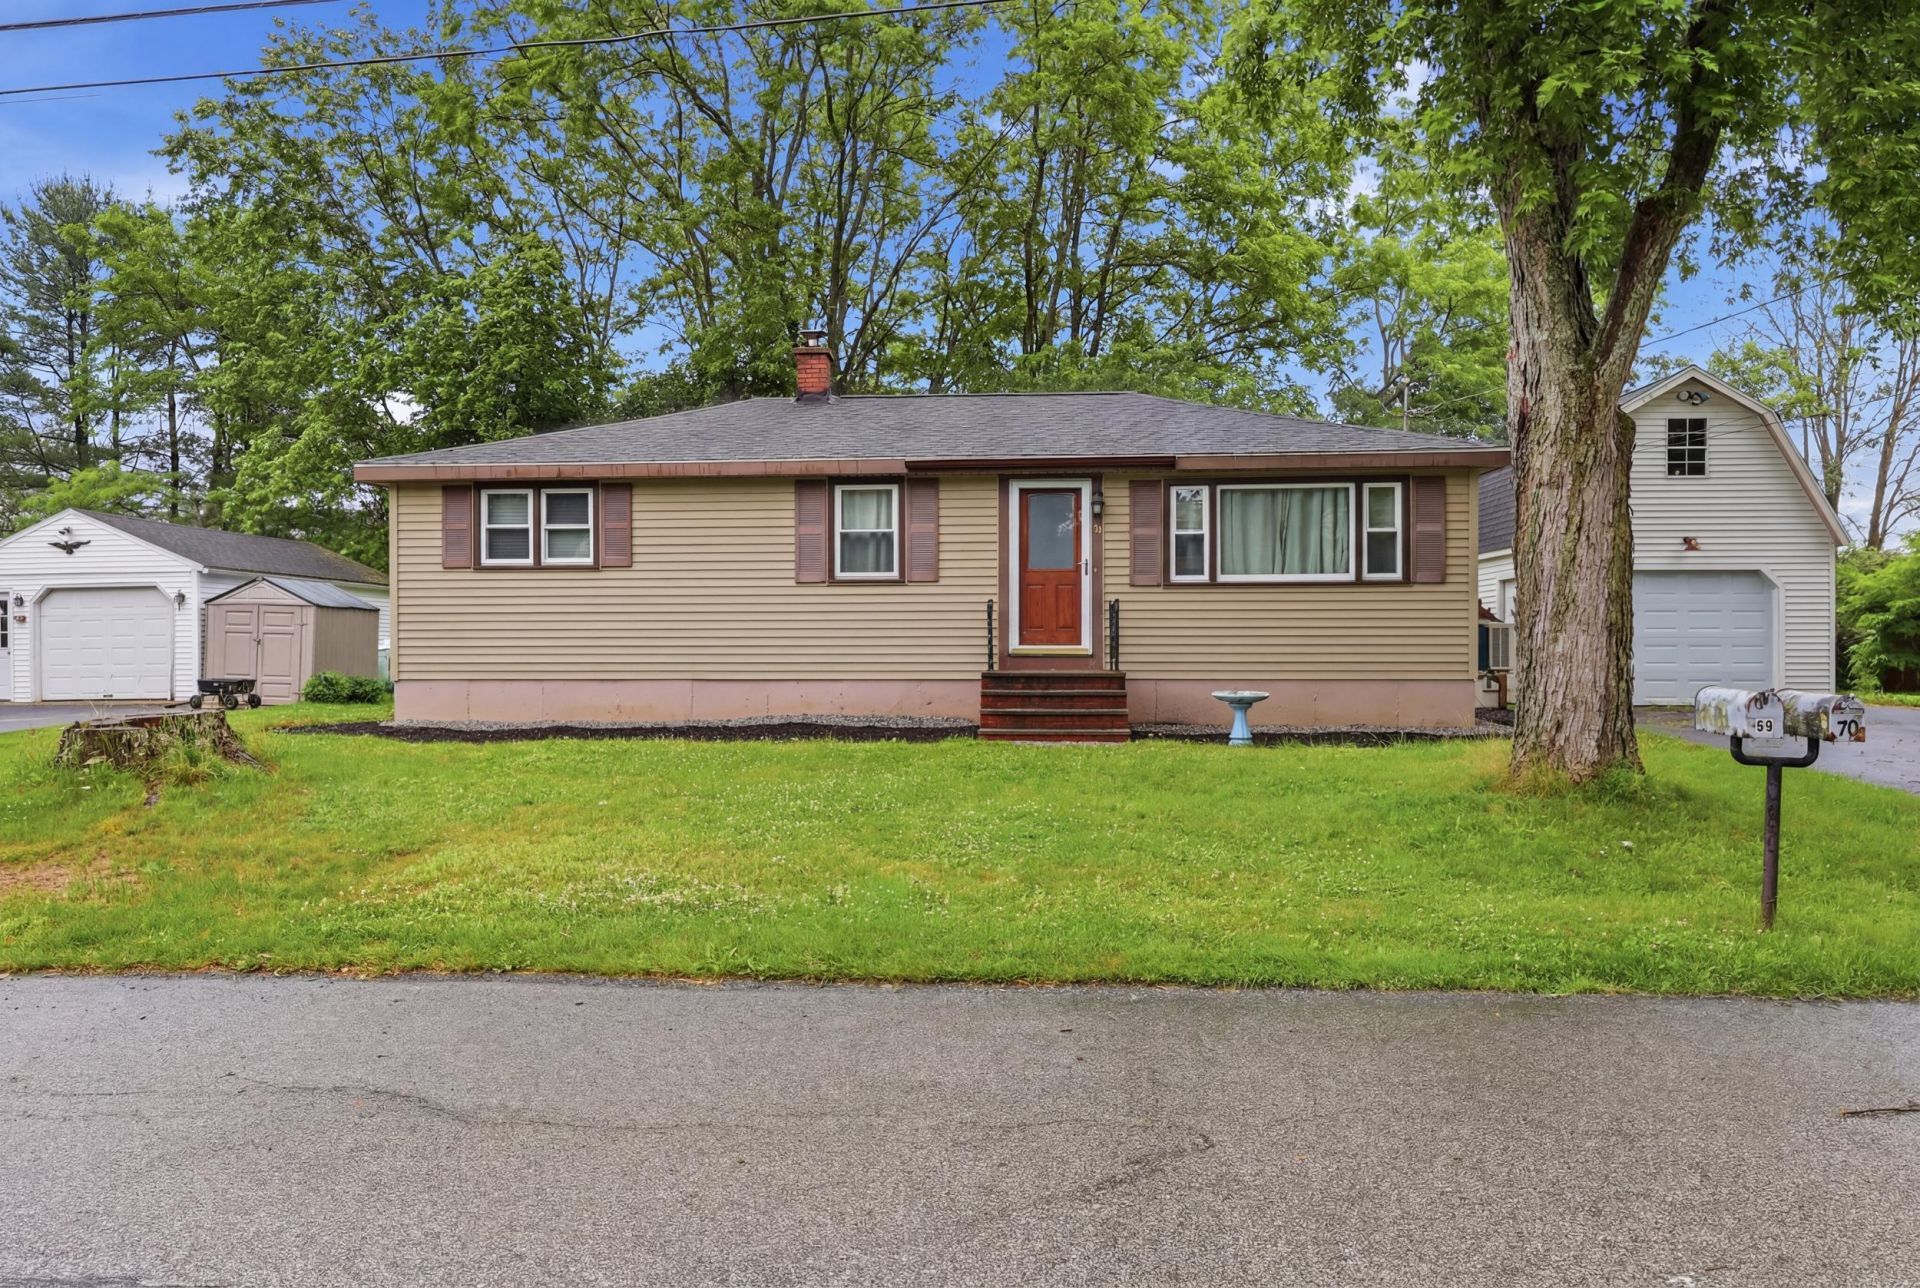
Discover the convenience of single-level living in this updated Westbrook ranch, offering the perfect blend of move-in-ready comfort and room to grow. The interior features a practical layout with hardwood floors throughout, an updated kitchen, and a refreshed bathroom.The home is equipped with versatile heating options designed for efficiency, including a forced hot water boiler, a heat pump for year-round climate control, and a newly added heat pump hot water heater. Outside, the fully fenced backyard provides a private space for outdoor activities and pets.This property offers distinct potential for future growth. The basement includes a partially finished room that can easily be transitioned into a home office, gym, or additional living area. Furthermore, the garage features overhead space that is ideal for storage or could be finished for extra bonus space.Located in a growing community, this home puts you close to Westbrook's main attractions. Enjoy easy access to the shopping and dining at the Dana Warp Mill and Rock Row, and local spots like Mast Landing Brewing. Combining practical updates with space to expand, this property is an excellent opportunity to establish yourself in the Westbrook market.
Property Features
Property Type: Residential - Single Family
Basement: Yes
Basement: Bulkhead, Interior Entry, Full
Cooling: Heat Pump
Garage: 1
Heating: Electric, Oil, Baseboard, Heat Pump
Home Style: Ranch
Lot Size: 0.26 Acres
Roof Type: Shingle
Taxes: $4,554
Year Built: 1967
Feature Descriptions
Appliances: Dishwasher, Dryer, Microwave, Gas Range, Refrigerator, Washer
Electric: Circuit Breakers
Exterior: Wood Frame, Vinyl Siding
Flooring: Tile, Wood
Foundation: Poured Concrete
Lot: Near Town, Neighborhood, Level, Open Lot
Parking: Paved,1 - 4 Spaces, Detached, Storage
Road Surface: Paved
Sewer: Public Sewer
SQ FT Above Grade: 1008
SQ FT Below Grade: 0
Total Rooms: 5
Water: Public
Listed By / Shown By
Listed By
Agency Name: Berkshire Hathaway HomeServices Verani Realty
Agency Phone: 207-985-4952
Shown By
Agent Name: Earle Kenney
Agent Phone: (207) 242-7636
Agency Title: Sprague and Curtis Real Estate

Estimate Your Payment
Estimated Payment
$ 1,587.77 per month $1,068.27 Principal & Interest $379.50 Property Tax $140.00 Homeowner's InsuranceChange Payment Information

Listing data is derived in whole or in part from the Maine IDX & is for consumers' personal, noncommercial use only. Dimensions are approximate and not guaranteed. All data should be independently verified.© 2026 Maine Real Estate Information System, Inc. All Rights Reserved.
Privacy Policy / DMCA Notice / ADA Accessibility


This site is hosted, designed and copyright
© 1994 - 2026 by
Delta Media Group, Inc. -- Patent Pending --
70 Independence Drive | MLS# 1669310
This single family home located at 70 Independence Drive, Westbrook, ME 04092 is currently listed for sale with an asking price of $480,000. This property was built in 1967 and has 3 bedrooms and 1 full baths with 1008 sq. ft. Search Westbrook real estate on ekenney.spragueandcurtis.com today.