EarleKenney

BEDS2
BATHS2 full
SQUARE FEET2,175
MLS#1674326
STATUSActive
PROPERTY TYPEResidential - Single Family
Property Description
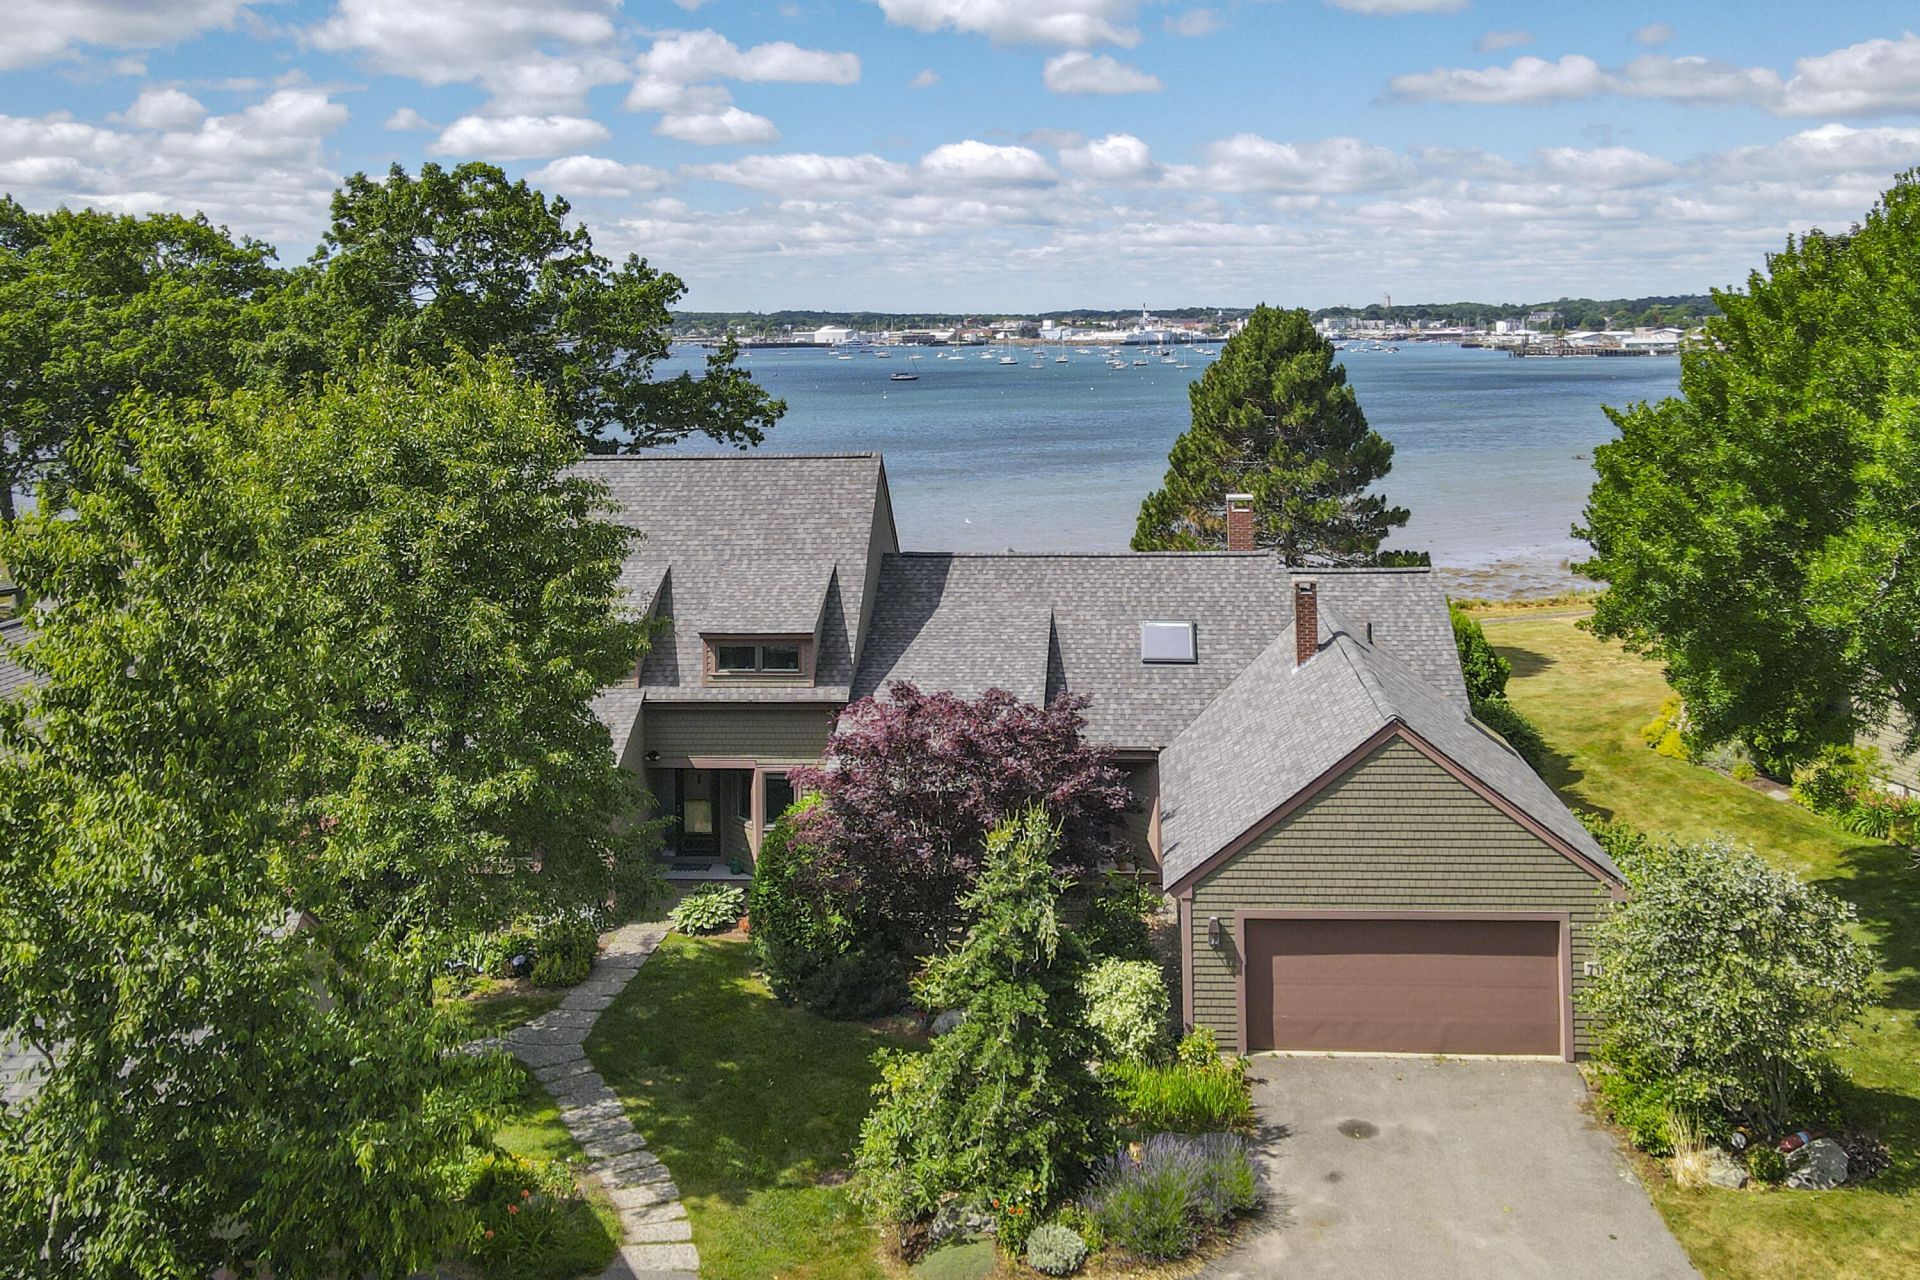
This beautiful waterfront end unit at Jameson Point will convey largely furnished and is ready for your immediate enjoyment. Large waterfront deck with composite decking, central air conditioning, tastefully updated kitchen and bathrooms, attached 2 car garage. The condo has been recently updated with new siding, skylights, roof shingles, and trim. There are two bedrooms and two full bathrooms on the first floor, including the first floor primary bedroom suite which includes a large and very well appointed primary bathroom. Upstairs you'll find two additional living spaces with potential as a third bedroom, or an office area. Jameson Point is a peaceful and picturesque waterfront development fronting Rockland Harbor with spectacular views of the Breakwater and out to Penobscot Bay beyond. Easy access to downtown Rockland, the Samoset Resort, and all Midcoast amenities.
Property Features
Property Type: Residential - Single Family
Basement: Interior Entry, Crawl Space
Cooling: Central Air
Garage: 2
Heating: Oil, Forced Air
Home Style: Other
Lot Size: 16.00 Acres
Roof Type: Shingle
Taxes: $13,949
Year Built: 1989
Feature Descriptions
Amenities: 1st Floor Primary Bedroom w/Bath, Main Level, One-Floor Living
Appliances: Cooktop, Dishwasher, Disposal, Dryer, Refrigerator, Washer
Association Fee: $875/Monthly
Electric: Circuit Breakers
Exterior: Wood Frame, Wood Siding
Flooring: Carpet, Tile, Wood
Foundation: Poured Concrete
Lot: Near Country Club, Near Golf Course, Near Public Beach, Near Shopping, Near Town, Landscaped
Parking: Paved,1 - 4 Spaces, Inside Entrance
Road Surface: Paved
Sewer: Public Sewer
SQ FT Above Grade: 2175
SQ FT Below Grade: 0
Total Rooms: 7
Water: Public
Water Body Name: Rockland Harbor
Listed By / Shown By
Listed By
Agency Name: Legacy Properties Sotheby's International Realty
Agency Phone: 207-230-1003
Shown By
Agent Name: Earle Kenney
Agent Phone: (207) 242-7636
Agency Title: Sprague and Curtis Real Estate

Estimate Your Payment
Estimated Payment
$ 3,704.82 per month $2,247.82 Principal & Interest $1,162.42 Property Tax $294.58 Homeowner's InsuranceChange Payment Information

Listing data is derived in whole or in part from the Maine IDX & is for consumers' personal, noncommercial use only. Dimensions are approximate and not guaranteed. All data should be independently verified.© 2026 Maine Real Estate Information System, Inc. All Rights Reserved.
Privacy Policy / DMCA Notice / ADA Accessibility


This site is hosted, designed and copyright
© 1994 - 2026 by
Delta Media Group, Inc. -- Patent Pending --
71 Jameson Point Road , Unit 71 | MLS# 1674326
This single family home located at 71 Jameson Point Road , Unit 71, Rockland, ME 04841 is currently listed for sale with an asking price of $1,010,000. This property was built in 1989 and has 2 bedrooms and 2 full baths with 2175 sq. ft. Search Rockland real estate on ekenney.spragueandcurtis.com today.