EarleKenney

BEDS3
BATHS1 full
SQUARE FEET1,641
MLS#1664012
STATUSActive
PROPERTY TYPEResidential - Single Family
SCHOOLRSU 18
Property Description
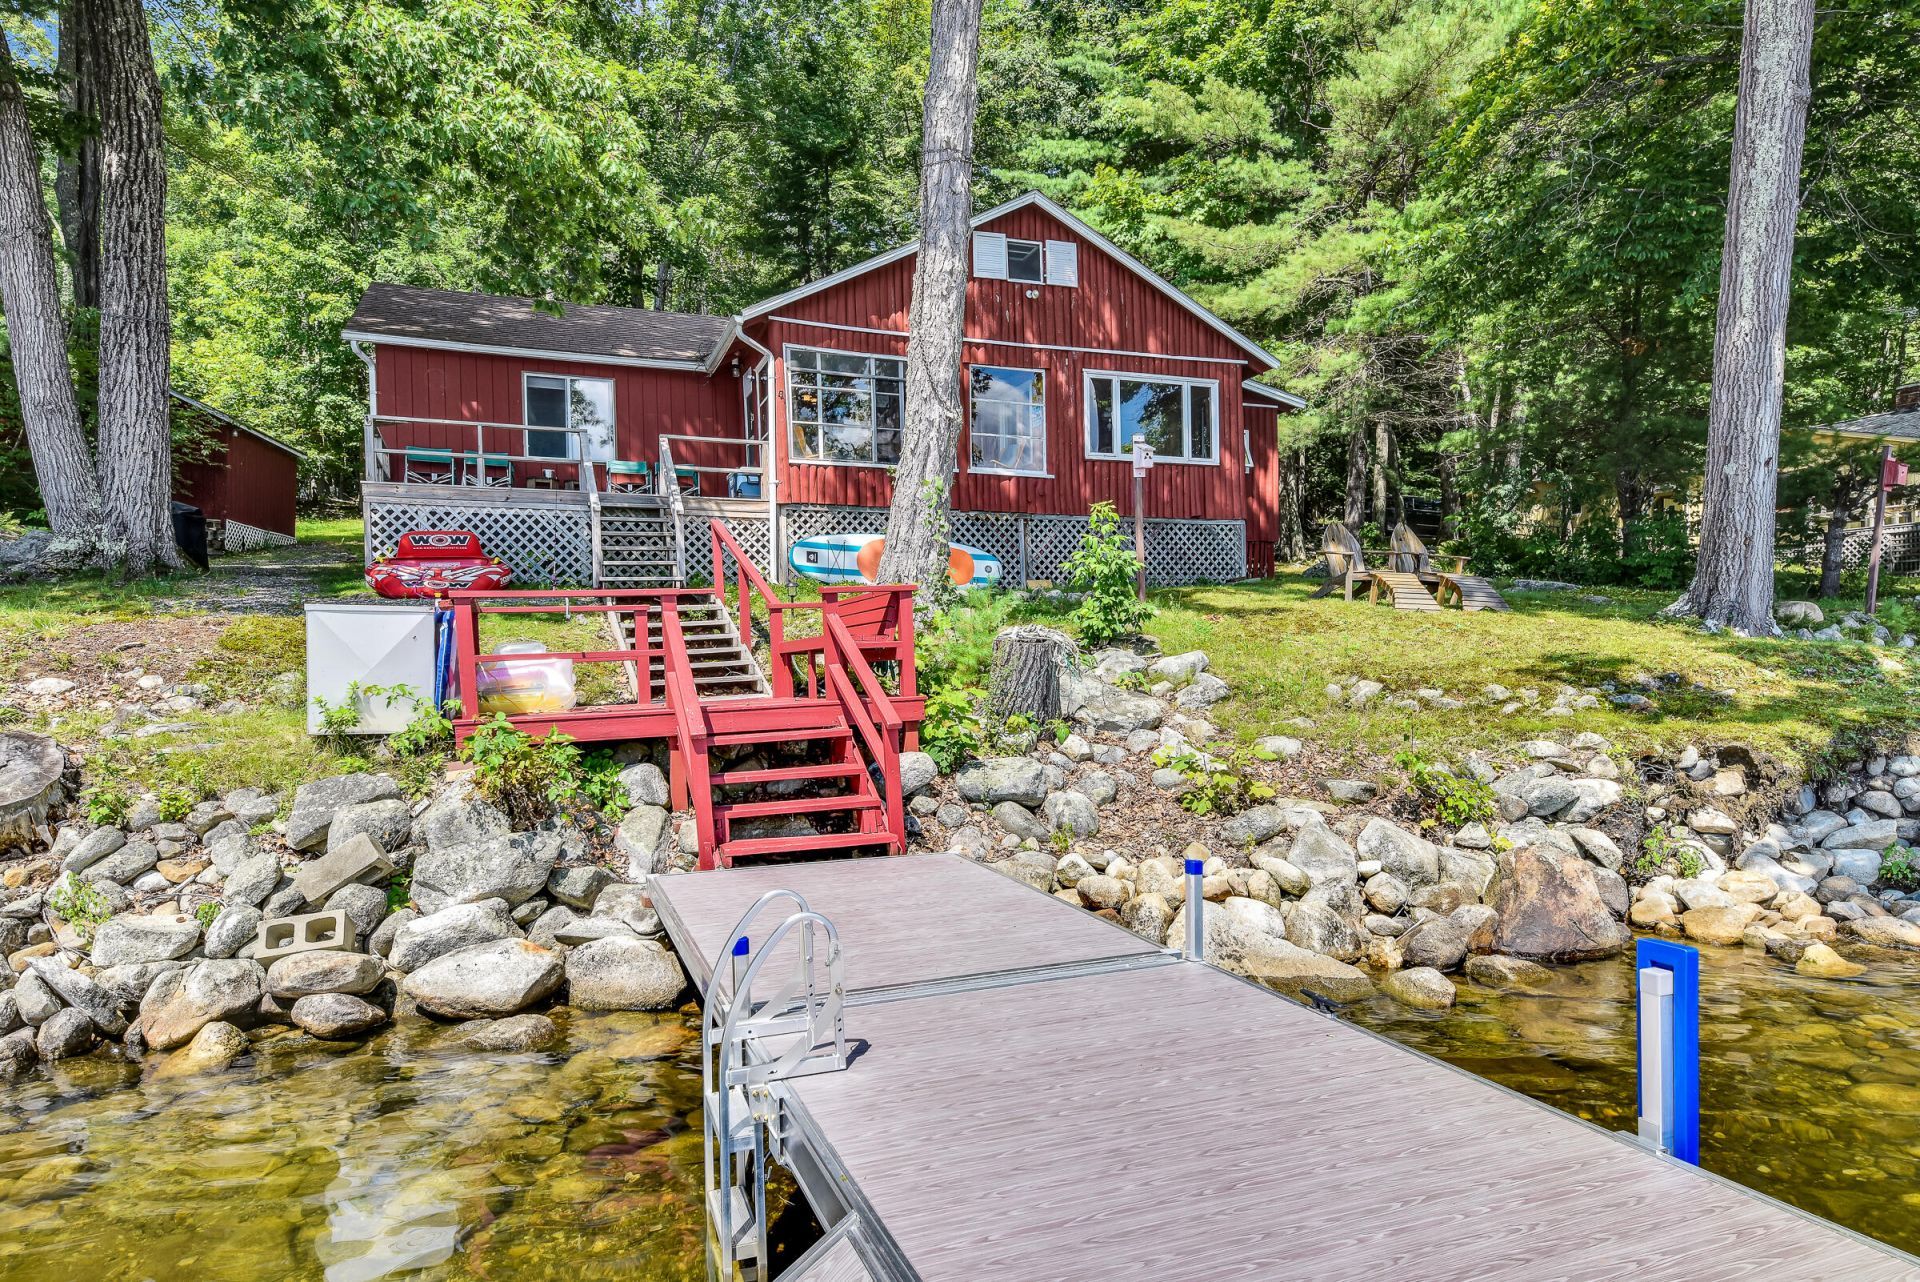
GREAT POND~ Experience the pinnacle of Maine lakefront living in this breathtaking property, positioned so close to the water you can feel the lake breeze from almost every room. Breathtaking panoramic views greet you from the lakeside deck platform, the sunlit glass porch, the dining room, the primary bedroom, and even the kitchen sink. The main cottage delivers seamless one-floor living with an open floor plan, highlighted by a majestic central living room with cathedral ceilings and a cozy fireplace, offering three bedrooms plus a charming sleeping loft. Steps away, a detached garage features a spectacular, fully finished bonus room above, perfect for guests or a private, sound proof studio. Your private waterfront oasis is fully loaded with a premier large dock system, a boat mooring, and a storage shed, all supported by a drilled well, septic system, high-speed internet, and a year-round plowed road for effortless four-season access. Located on one of the state's premier lakes, you can boat directly to lakeside restaurants, refuel at the local marina, enjoy unique mail delivery right to your dock, and golf at the world-renowned Belgrade Lakes Golf Course, all while remaining a short drive from shopping hubs in Waterville and Augusta.
Property Features
Property Type: Residential - Single Family
Basement: Not Applicable, None
Cooling: Other
Garage: 1.5
Heating: Electric, Wood, Baseboard, Direct Vent Heater, Wood St
Home Style: Cottage, Ranch
Lot Size: 0.41 Acres
Roof Type: Shingle
Taxes: $5,152
Year Built: 1954
Feature Descriptions
Accessibilitiy: Level Entry
Amenities: 1st Floor Bedroom, Laundry - 1st Floor, One-Floor Living, Pantry, Shower
Appliances: Dryer, Microwave, Electric Range, Refrigerator, Washer
Association Fee: $500/Annually
Electric: Circuit Breakers
Equipment: Internet Access Available
Exterior: Wood Frame, Wood Siding
Flooring: Wood
Foundation: Pillar/Post/Pier
Lot: Rural, Open Lot
Parking: Gravel,5 - 10 Spaces, On Site, Detached, Storage
Road frontage: Private Road
Road Surface: Gravel
Sewer: Private Sewer
Special View Info: Scenic
SQ FT Above Grade: 1641
SQ FT Below Grade: 0
Total Rooms: 9
Water: Private, Well
Water Body Name: GREAT POND
Local Schools
School District: RSU 18
Listed By / Shown By
Listed By
Agency Name: Portside Real Estate Group
Agency Phone: 207-495-3700
Shown By
Agent Name: Earle Kenney
Agent Phone: (207) 242-7636
Agency Title: Sprague and Curtis Real Estate

Estimate Your Payment
Estimated Payment
$ 3,512.94 per month $2,726.32 Principal & Interest $429.33 Property Tax $357.29 Homeowner's InsuranceChange Payment Information

Listing data is derived in whole or in part from the Maine IDX & is for consumers' personal, noncommercial use only. Dimensions are approximate and not guaranteed. All data should be independently verified.© 2026 Maine Real Estate Information System, Inc. All Rights Reserved.
Privacy Policy / DMCA Notice / ADA Accessibility


This site is hosted, designed and copyright
© 1994 - 2026 by
Delta Media Group, Inc. -- Patent Pending --
71 N Crane Lane | MLS# 1664012
This single family home located at 71 N Crane Lane , Rome, ME 04963 is currently listed for sale with an asking price of $1,225,000. This property was built in 1954 and has 3 bedrooms and 1 full baths with 1641 sq. ft. N Crane Lane is located within the RSU 18 school district. Search Rome real estate on ekenney.spragueandcurtis.com today.